|
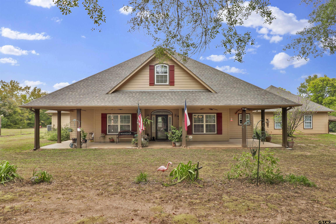
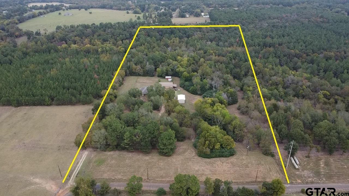
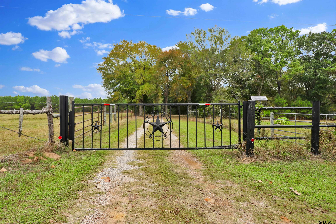
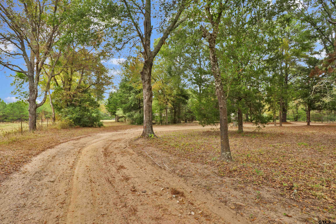
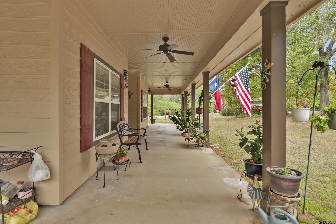
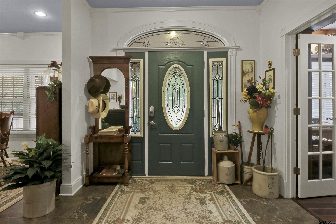
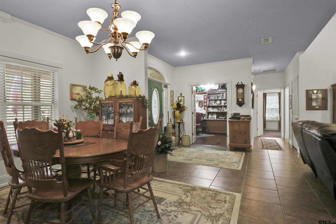
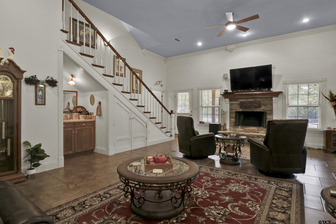
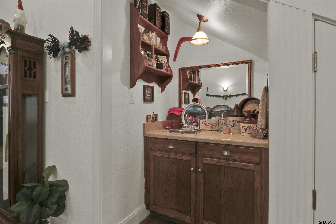
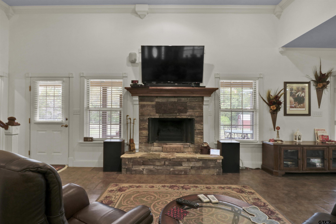
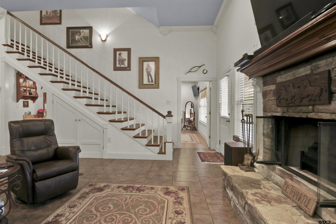
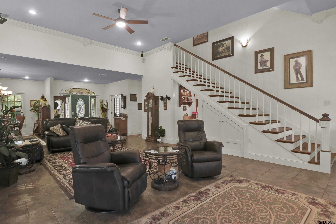
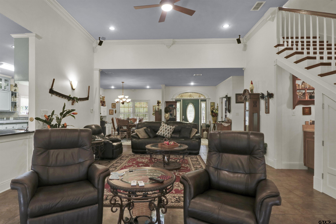
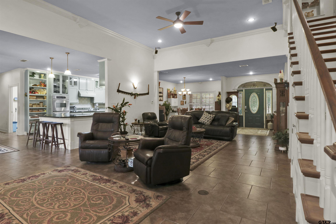
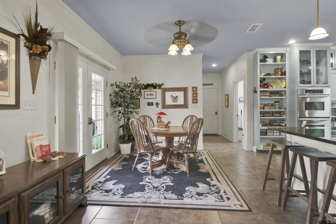
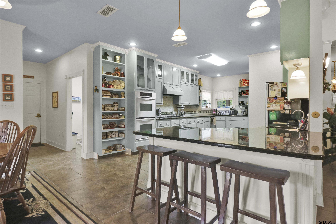
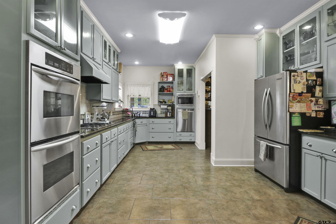
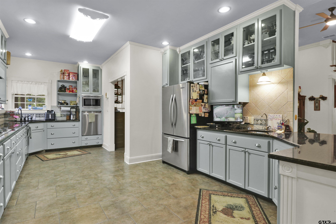
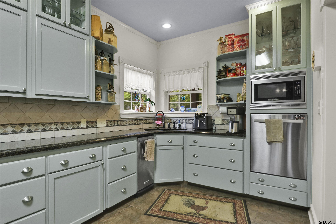
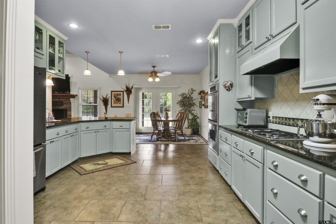
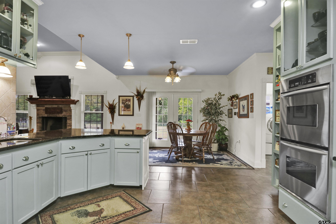
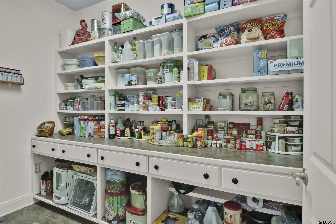
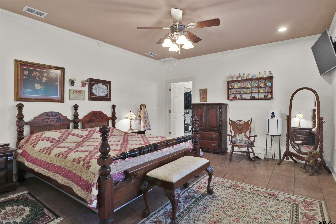
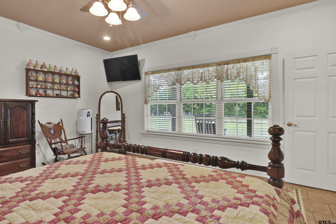
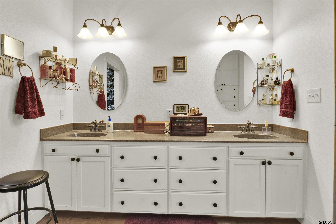
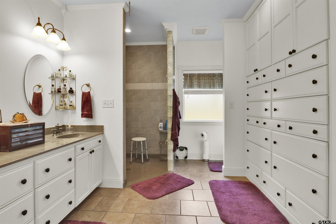
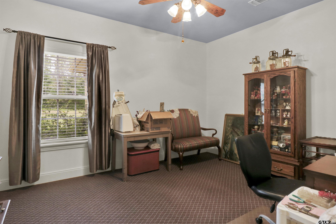
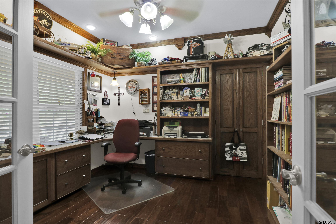
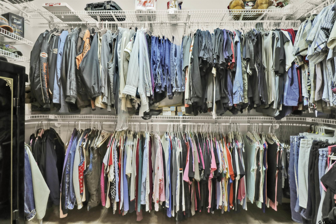
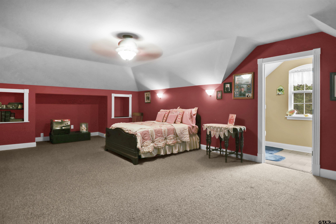
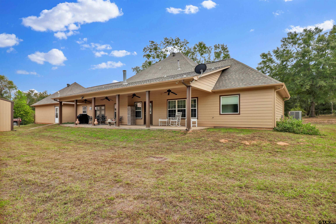
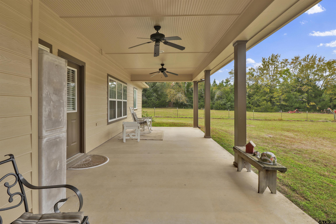
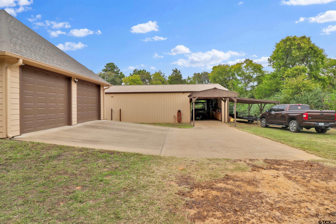
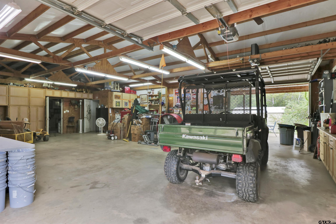
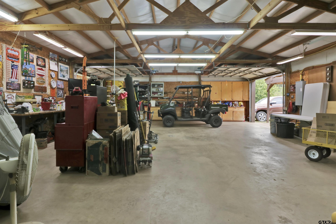
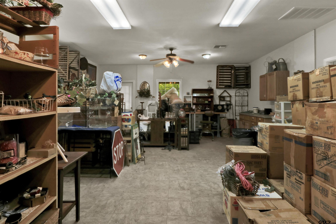
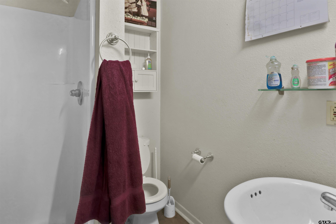
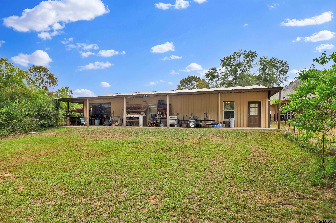
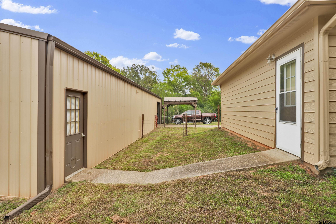
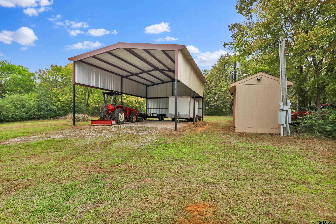
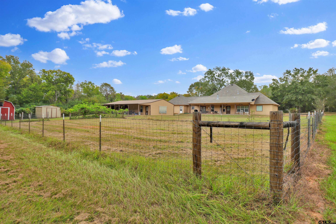
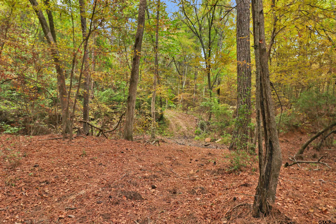
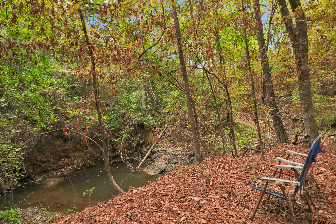
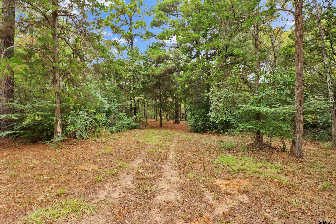
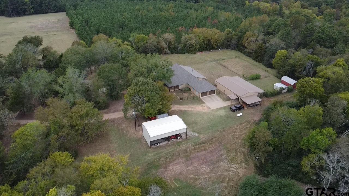
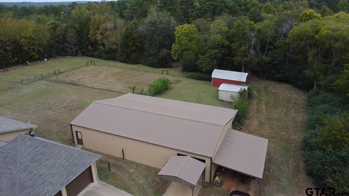
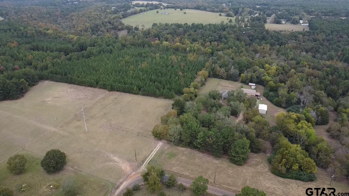
Built in 2006, this 1.5-story, 2,754 sf home offers three bedrooms, 2.5 bathrooms, an office, and a downstairs primary bedroom. The upstairs room can be a movie/game room. The 18-acre property also includes a large shop, an ADU, and an RV barn. The eat-in kitchen offers granite countertops, ample drawer storage, a breakfast bar, and a spacious walk-in pantry. Appliances include double ovens, microwave, dishwasher, trash compactor, and French-door refrigerator. With 14' ceilings and crown molding, the living room includes a wet bar and a wood-burning fireplace with a gas starter. An adjoining room provides formal dining space. The home offers wheelchair access, 36" doors, and bathroom handrails. Outdoor amenities include a covered rear deck with a propane barbecue connection, wraparound front and back porches with ceiling fans, and a fenced yard. The two-car garage has extensive built-in cabinetry. The RV storage area measures 24 x 40 ft with 17 ft of vertical clearance. The fully insulated wood-frame shop measures 30 x 60 ft and features 10' walls, metal roofing and siding, and a concrete slab. A 12' wide covered porch spans the rear. The shop has 200-amp electrical service and lighting and outlets throughout. Inside, 600 square feet is set aside for basic living quarters with a Murphy bed, a kitchen sink with hot and cold running water, and pedestrian doors at the front and rear. The remaining 1,200 sf serves as shop space, with gas forced-air heating and opposing overhead garage doors for drive-through access. An 8 x 12' storage/generator building has a 50-amp portable-generator connection that supplies the home's small appliances and lighting during outages. Two other storage buildings are 12' x 24' and 12 ' x 16 '. A WeBoost cell phone booster and an eight-camera outdoor security system are included with the home. The mostly wooded land features trails, spots for deer blinds, and a scenic creek running through the back of the property. Jacksonville ISD |