|
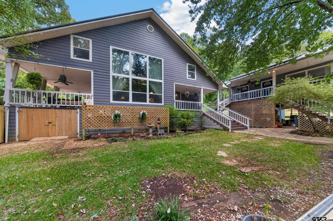
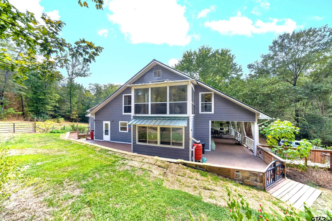
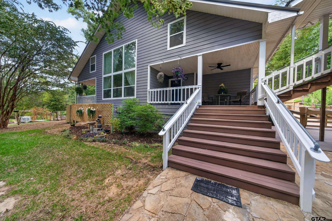
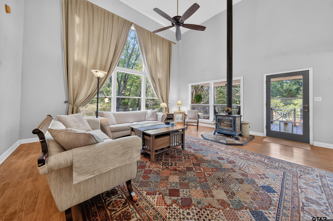
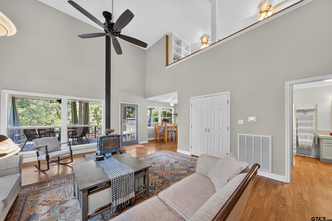
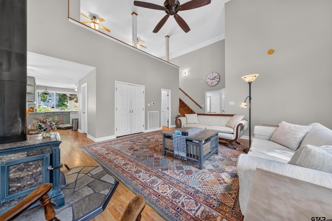
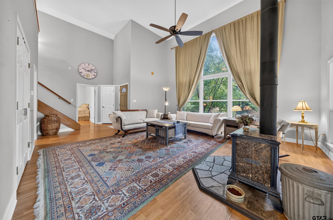
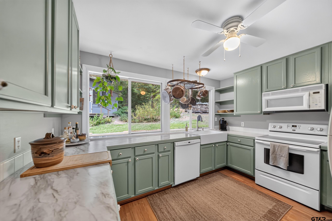
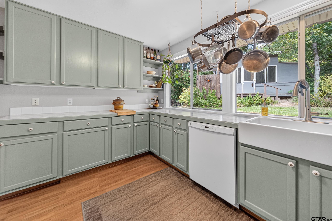
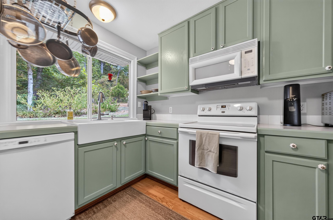
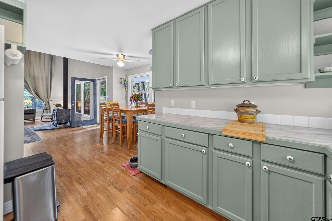
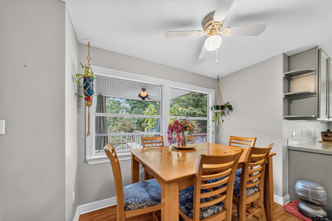
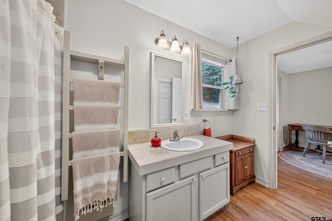
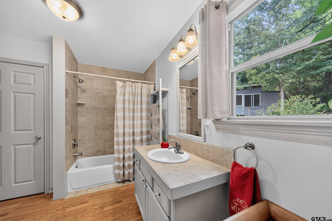
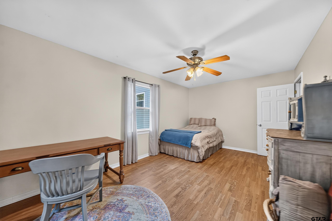
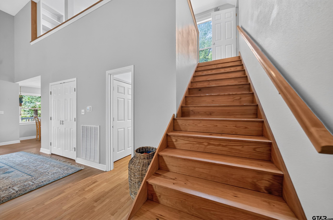
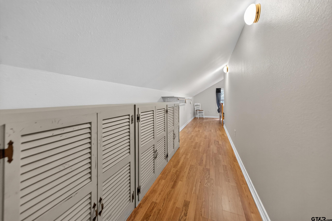
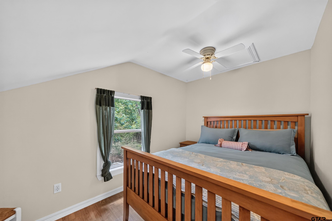
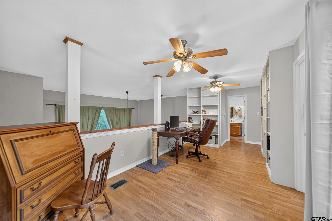
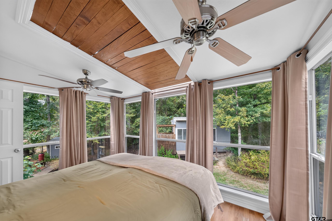
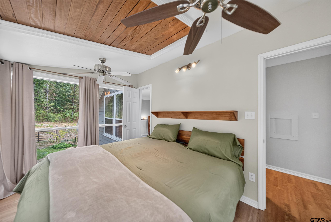
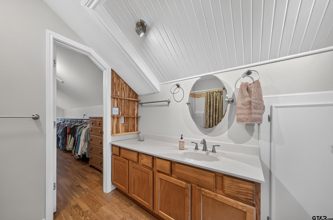
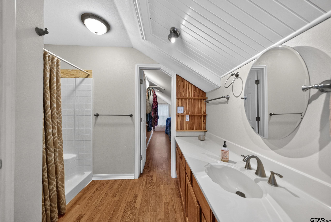
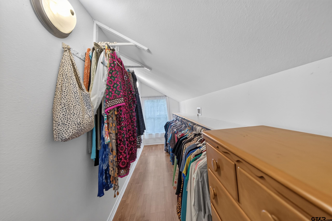
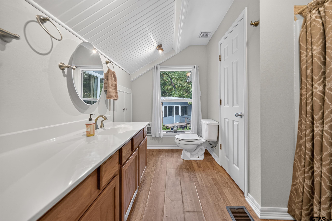
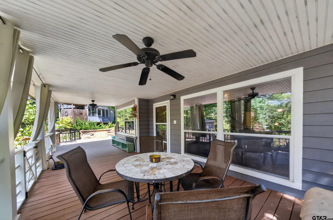
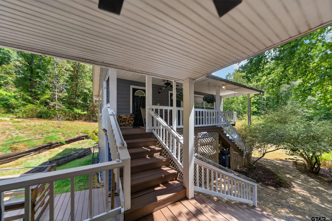
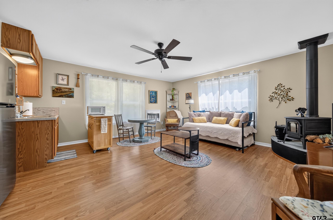
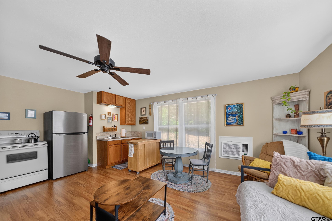
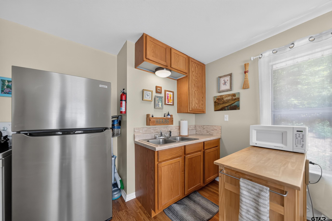
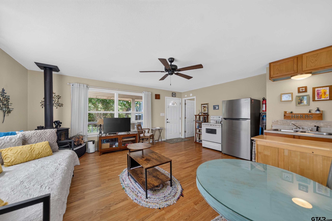
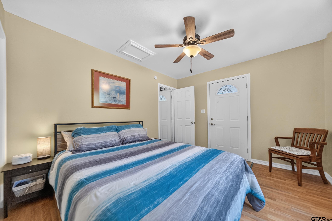
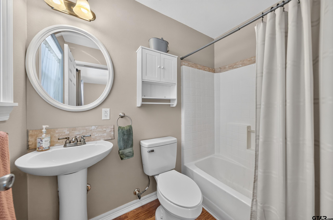
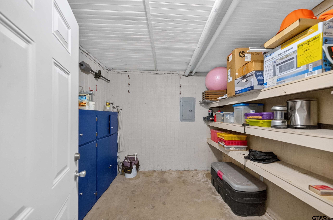
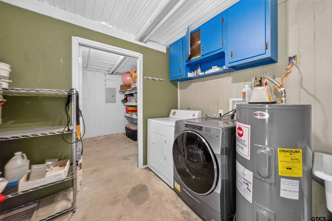
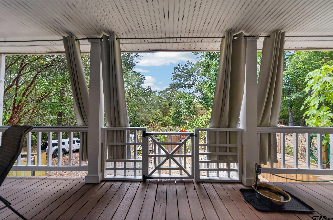
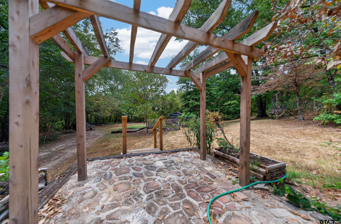
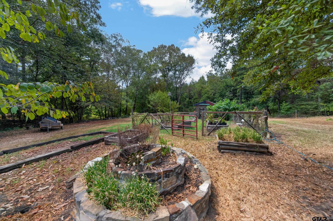
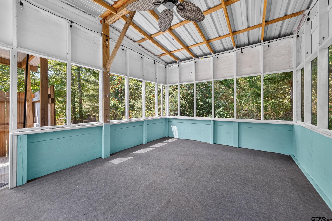
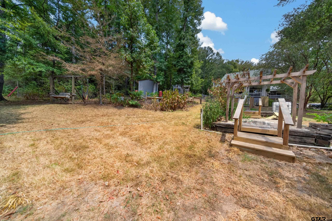
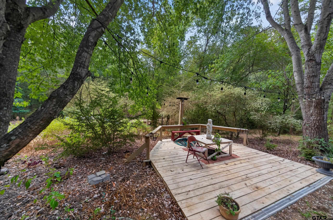
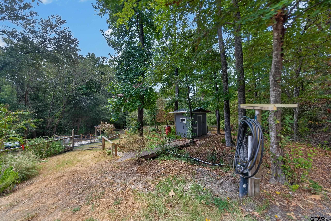
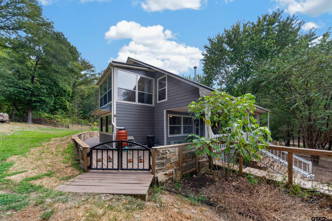
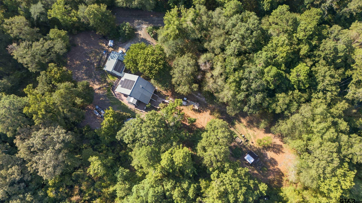
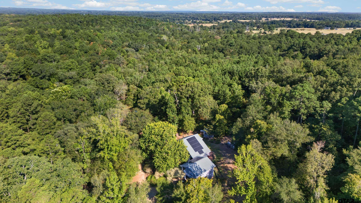
Escape to your own private cottage-style retreat where peaceful living meets thoughtful design. This charming 3-bedroom, 2-bath home is surrounded by lush landscaping and inviting outdoor spaces that make every day feel like a getaway. Adding even more versatility, the detached 600sf 1 bedroom, 1 bath garage apartment is currently operated as a furnished rental, providing an excellent opportunity for supplemental income, guest accommodations, or a private workspace. Start your mornings on the expansive front porch overlooking the beautifully planned gardens featuring raised garden beds, a dedicated herb garden, a pergola, and a screened outdoor living space complete with an outdoor shower. A greenhouse connected by a stone pathway and an additional storage shed provides even more space. An integrated rainwater catchment system services the gardens and landscaping. Nature lovers will appreciate the property's two creeks, including one that is spring-fed, adding to the peaceful ambiance. The water is supplied by a private well with a current clean water test report. Inside, the spacious living room features soaring ceilings and a cozy soapstone wood-burning stove. The main level offers one bedroom and a full bath, while upstairs you'll find two additional bedrooms, a second full bath, and a loft that's perfect for a home office, reading nook, or flex space. All closets are generously sized for ample storage. The kitchen is functional and offers a comfortable dining area. A durable metal roof and solar panels enhance the home's energy efficiency and long-term value, and you have a generator for backup. The A/C and septic system have been recently serviced so it’s ready to go. With sustainable features, exceptional outdoor living, and income-producing potential, this one-of-a-kind property offers the perfect blend of comfort, self-sufficiency, and serene country living. |