|
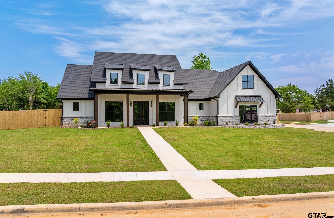
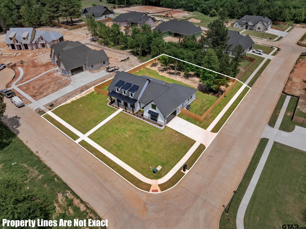
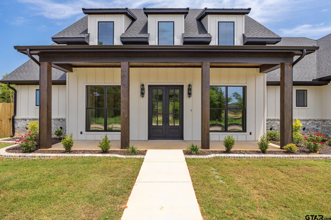
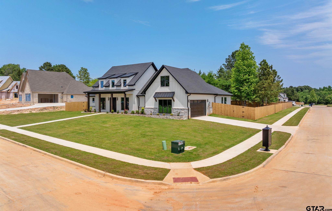
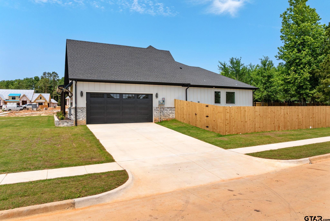
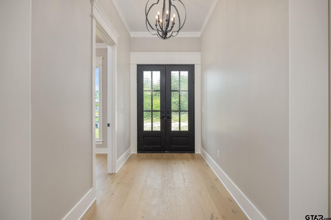
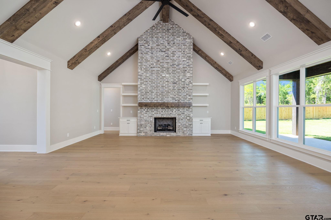
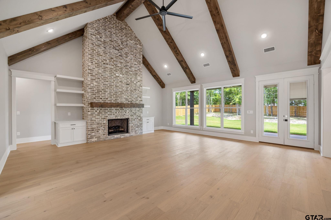
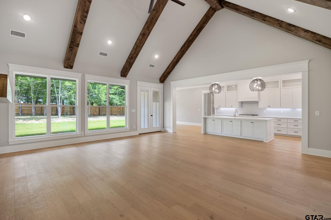
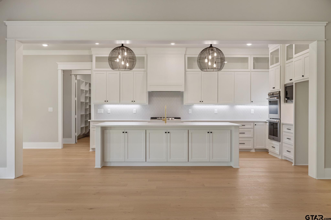
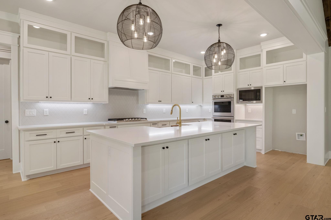
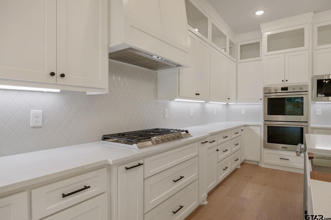
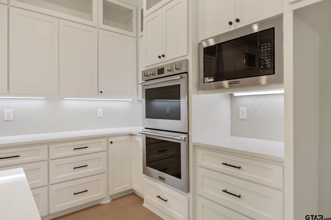
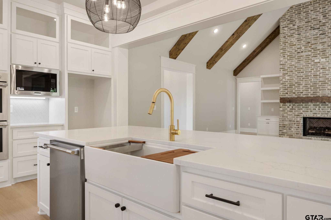
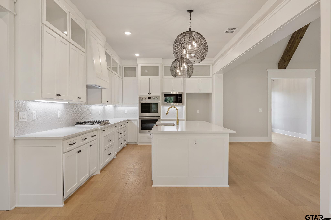
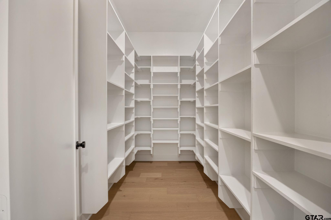
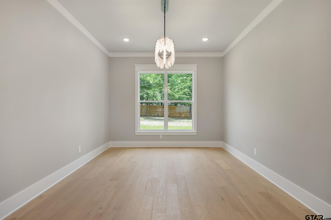
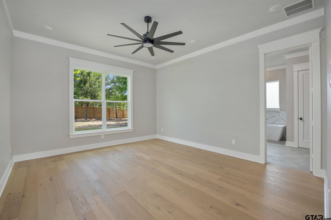
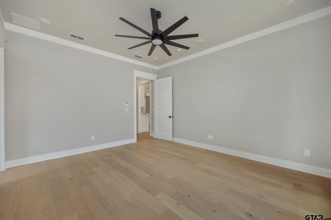
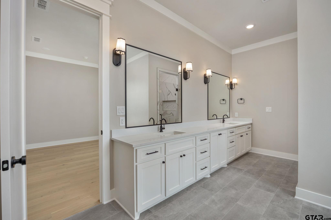
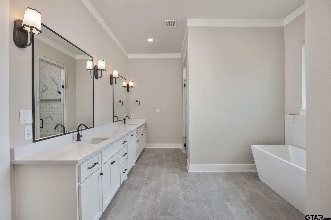
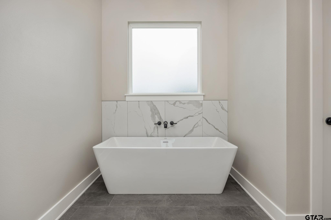
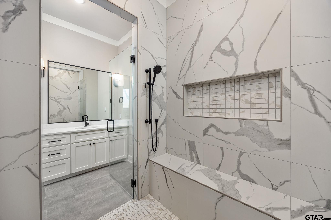
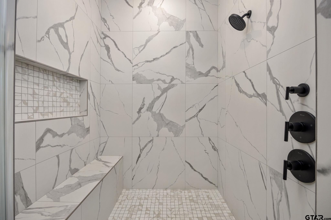
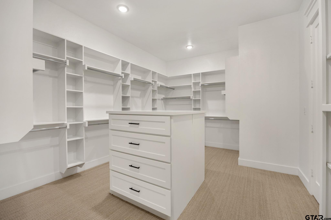
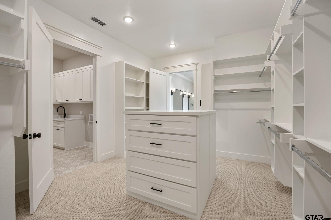
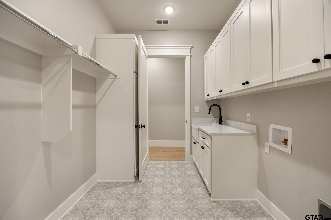
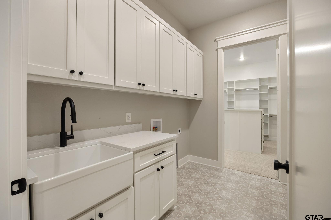
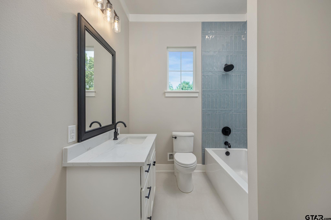
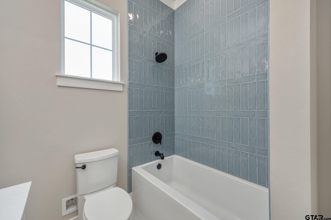
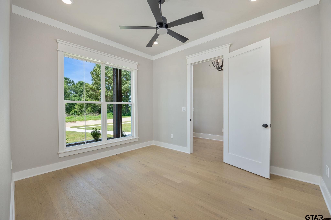
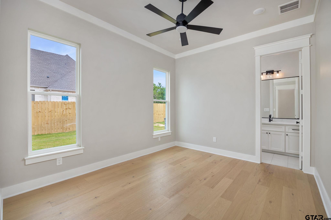
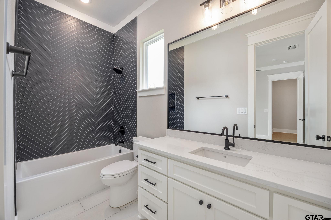
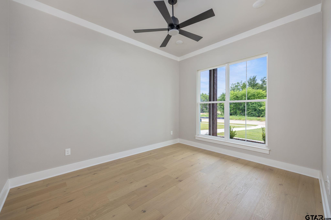
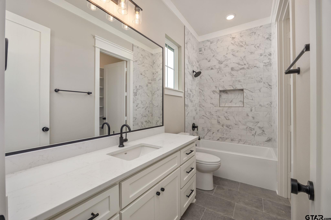
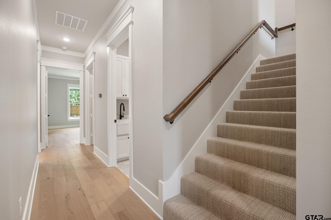
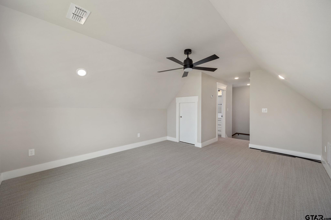
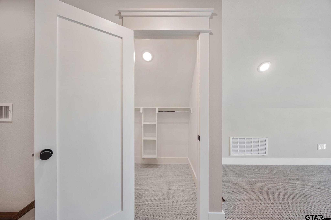
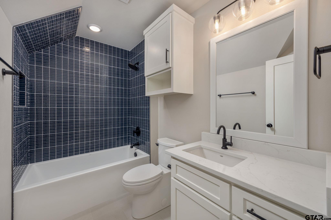
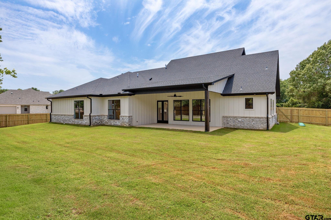
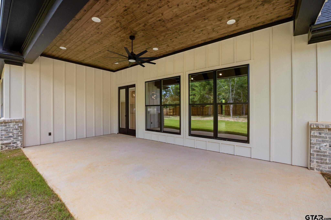
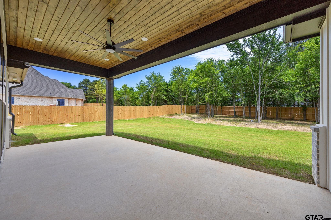
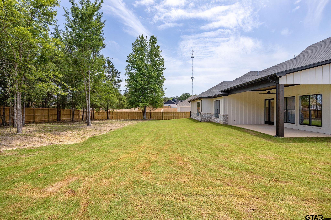
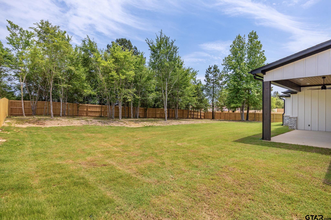
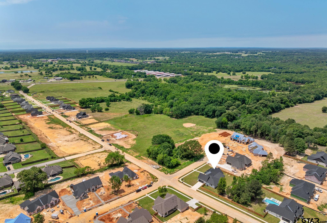
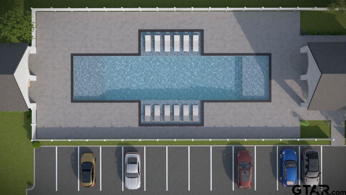
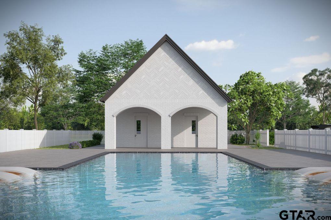
BUILDER INCENTIVE — $5,000 TOWARD CLOSING COSTS OR INTEREST RATE BUY-DOWN! Welcome to 403 Ashlyn Circle, a stunning 2026-built modern farmhouse by Ironhide Construction, ideally situated on a desirable corner lot in the peaceful Vintage Oaks Addition. Enjoy the tranquility of East Texas living with modern conveniences, including a sparkling community pool perfect for family gatherings and entertaining. This foam-insulated luxury home features custom craftsmanship, high-end finishes, and a spacious open-concept design. The oversized family room boasts soaring ceilings and abundant natural light, flowing seamlessly into the chef-inspired gourmet kitchen with a gas cooktop, double ovens, custom floor-to-ceiling cabinetry, soft-close doors and drawers, quartz countertops, and an oversized walk-in pantry. Designed for comfort and privacy, all four downstairs bedrooms feature private bathrooms, making this home ideal for large families, multigenerational living, or guests. The luxurious primary suite offers a spa-like retreat with a massive walk-in closet designed for exceptional organization. Upstairs, the versatile bonus flex space includes a large closet and full bathroom, offering the perfect space for a game room, media room, home office, guest suite, or fifth bedroom. Outside, enjoy 347 square feet of covered outdoor living space overlooking a large private backyard with mature trees along the fence for added privacy and a peaceful setting. Located in highly sought-after Bullard ISD and just minutes from Tyler, this move-in-ready home offers the best of country living with convenient access to South Tyler shopping, dining, and recreation. Luxury finishes, incredible space, privacy, and a fantastic location — plus $10,000 from the builder to help make this home yours! |