|
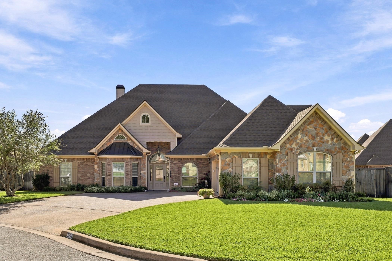
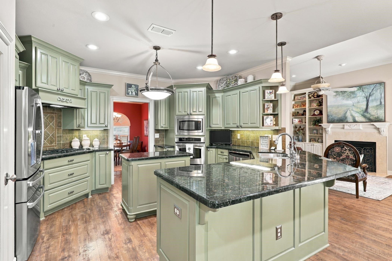
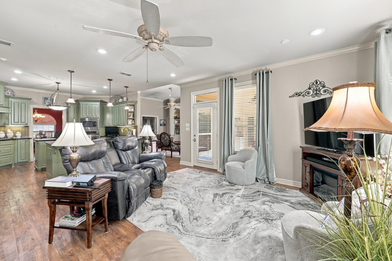
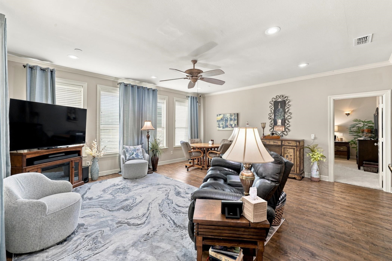
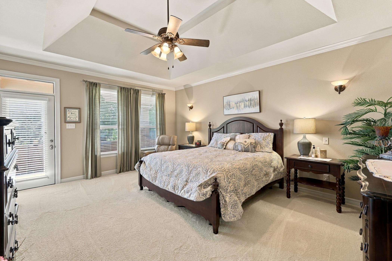
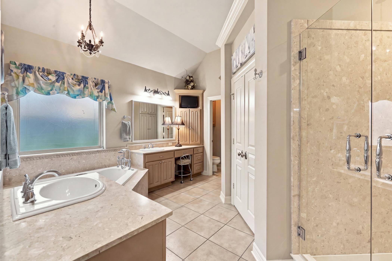
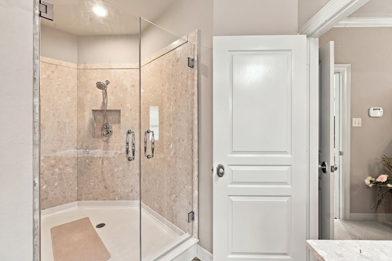
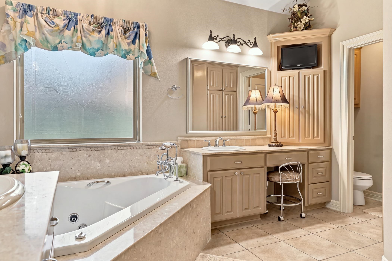
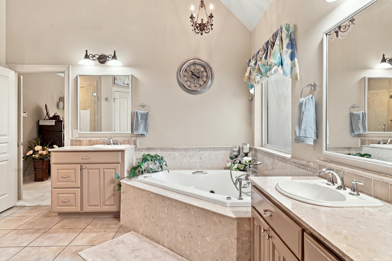
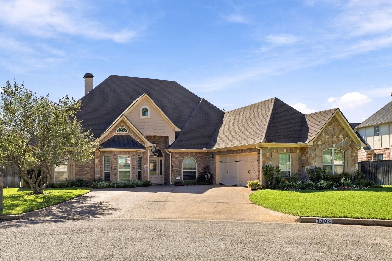
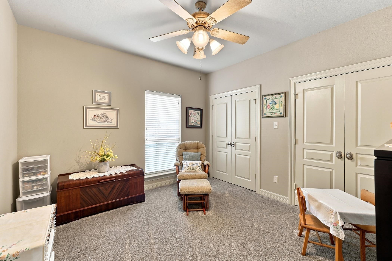
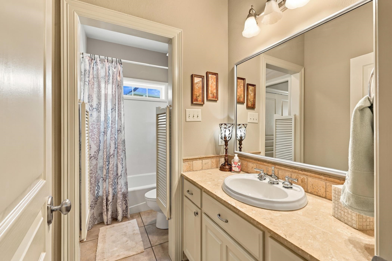
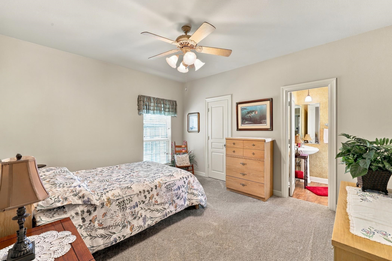
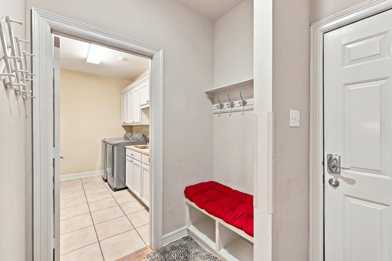
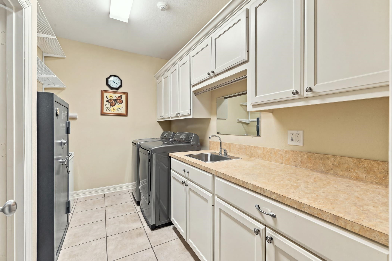
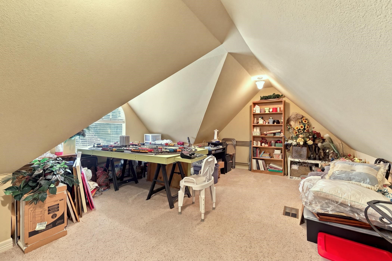
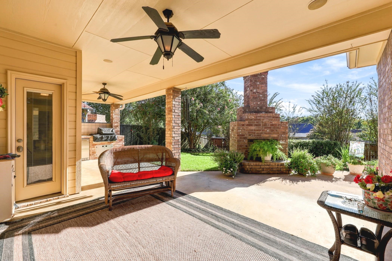
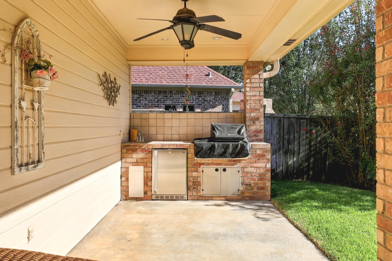
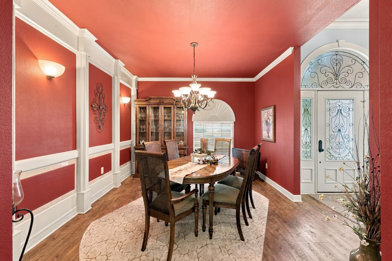
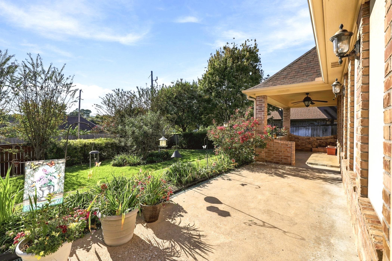
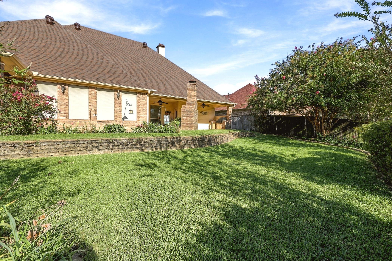
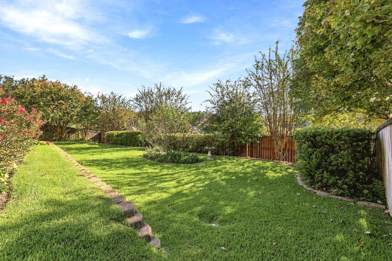
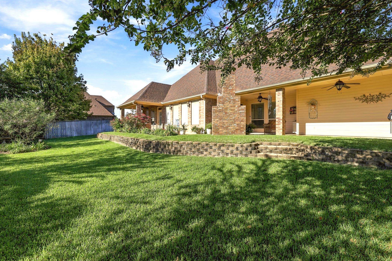
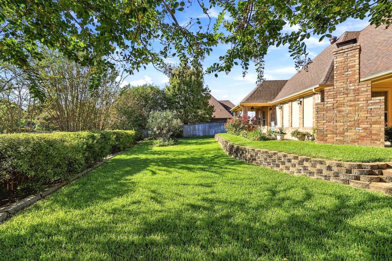
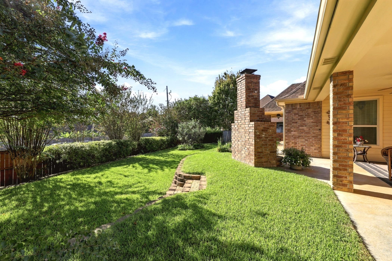
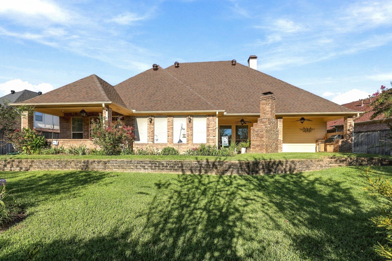
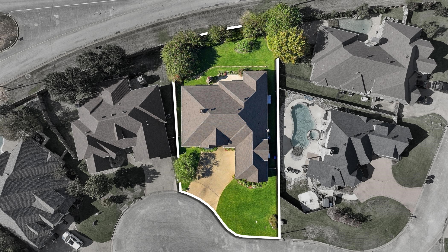
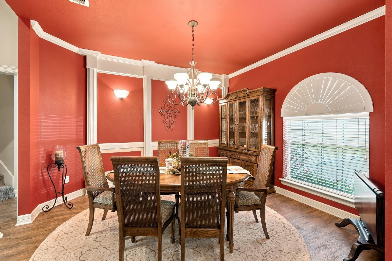
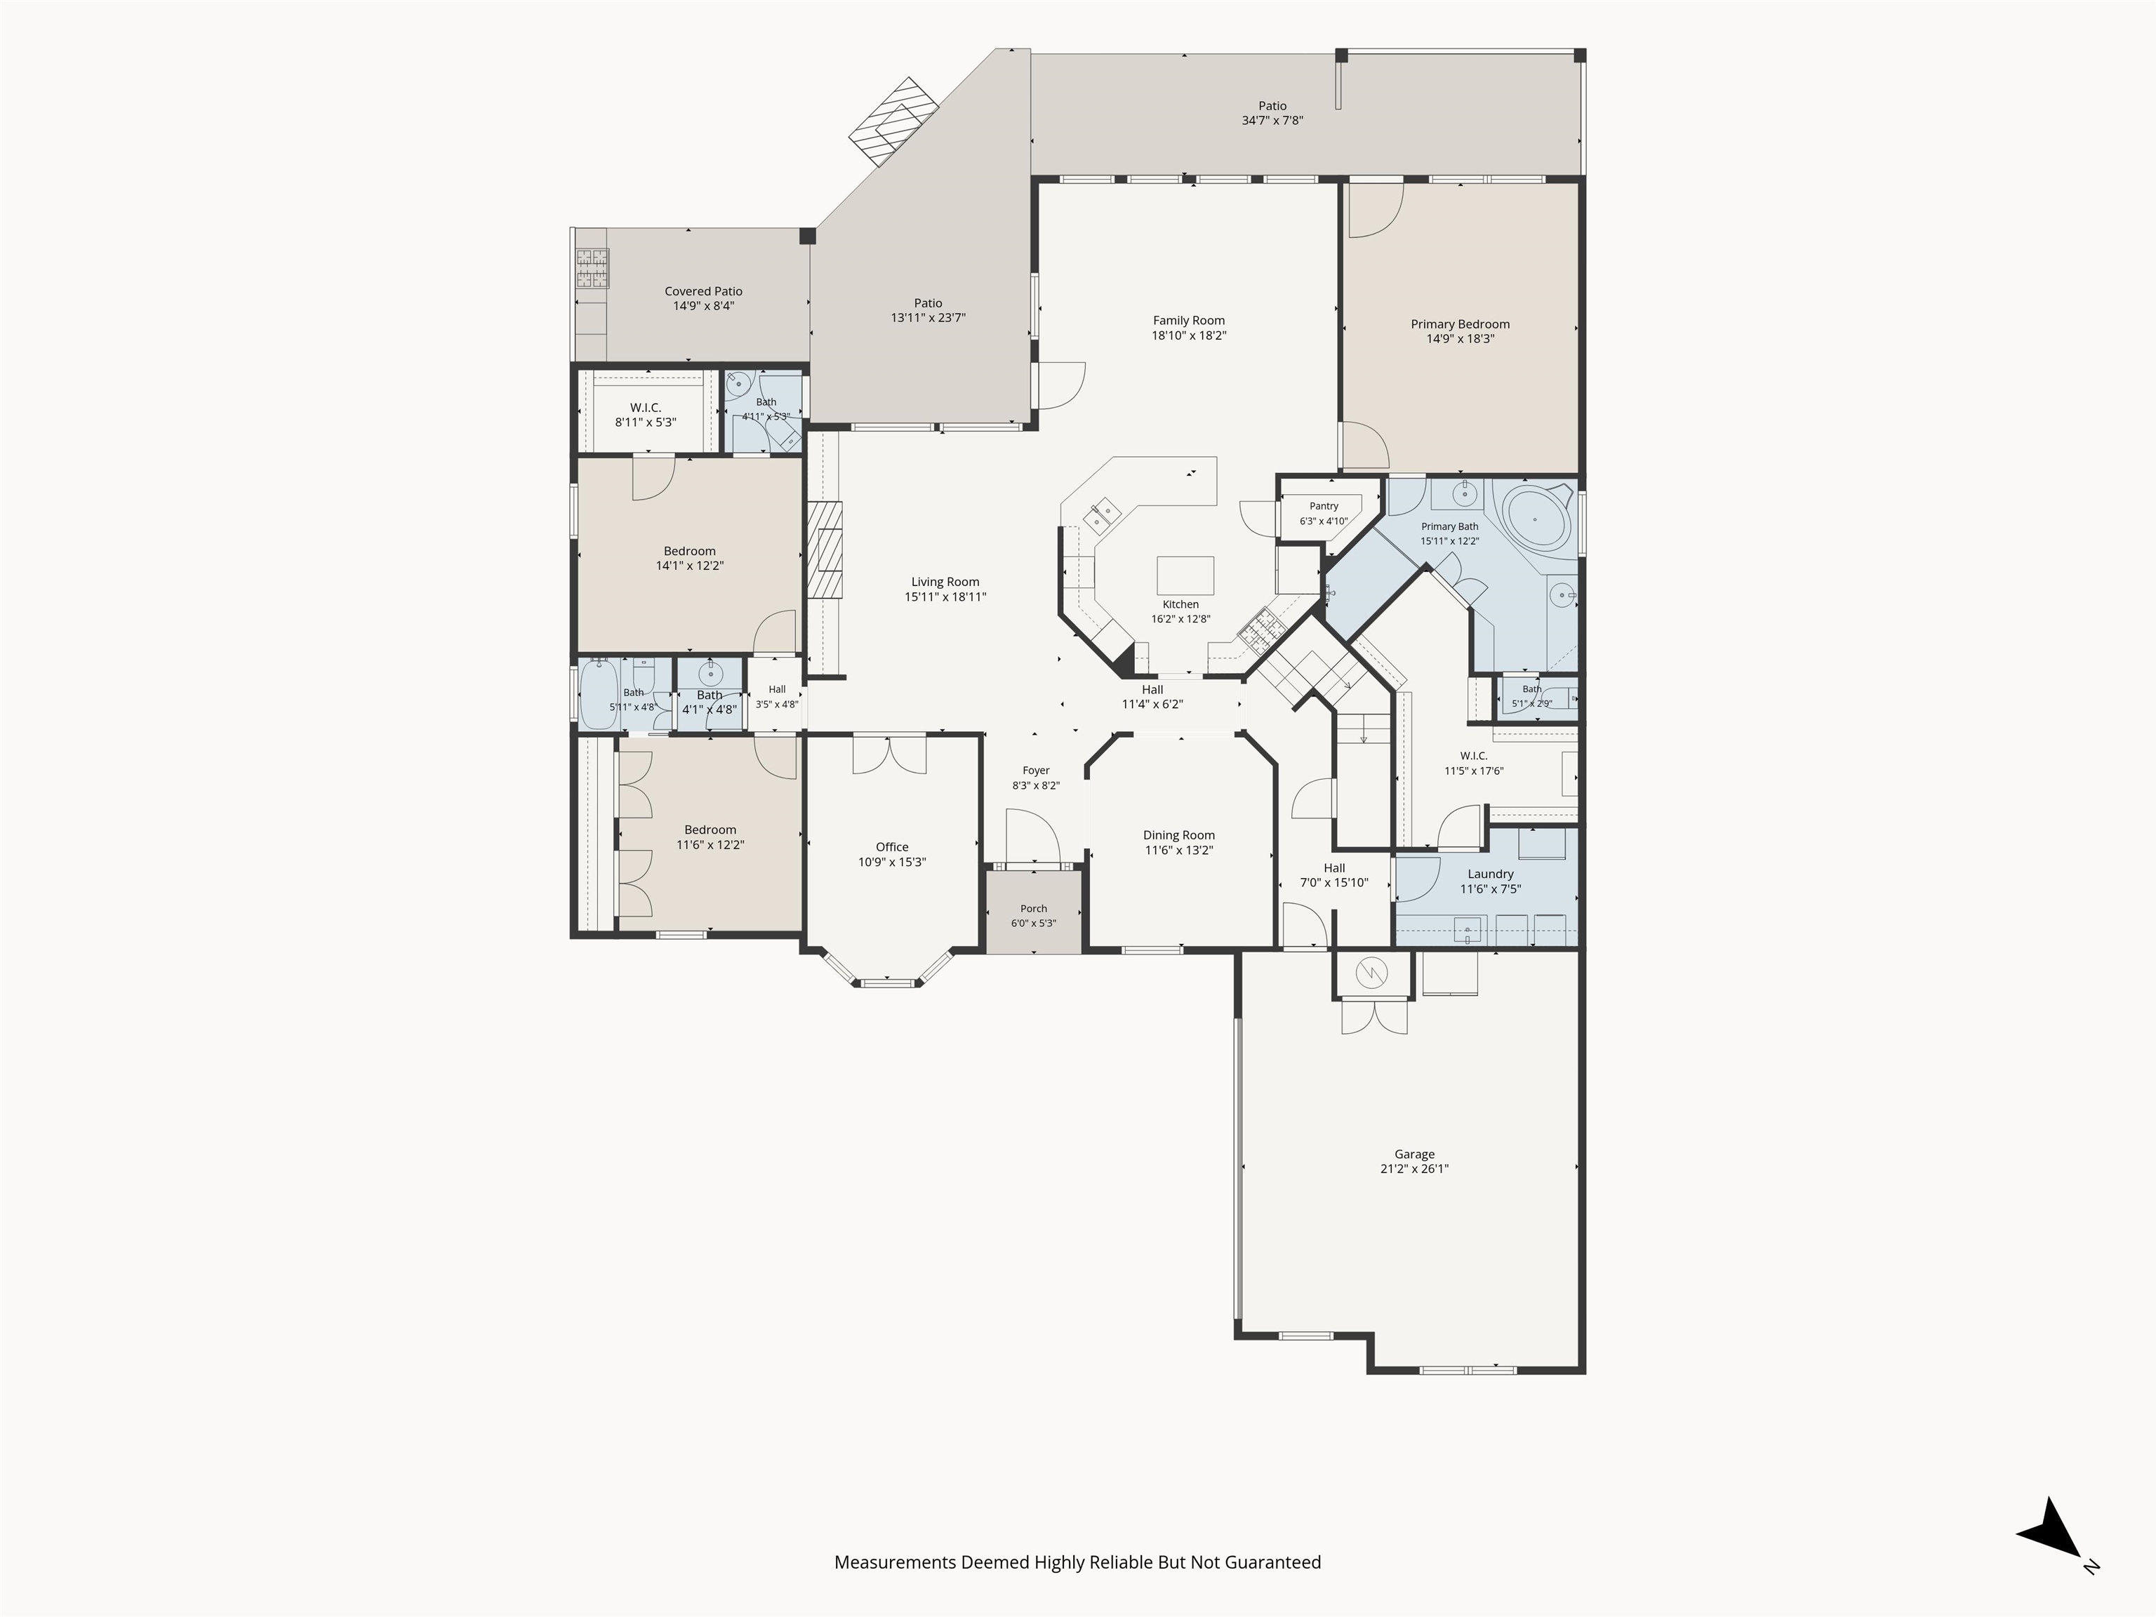
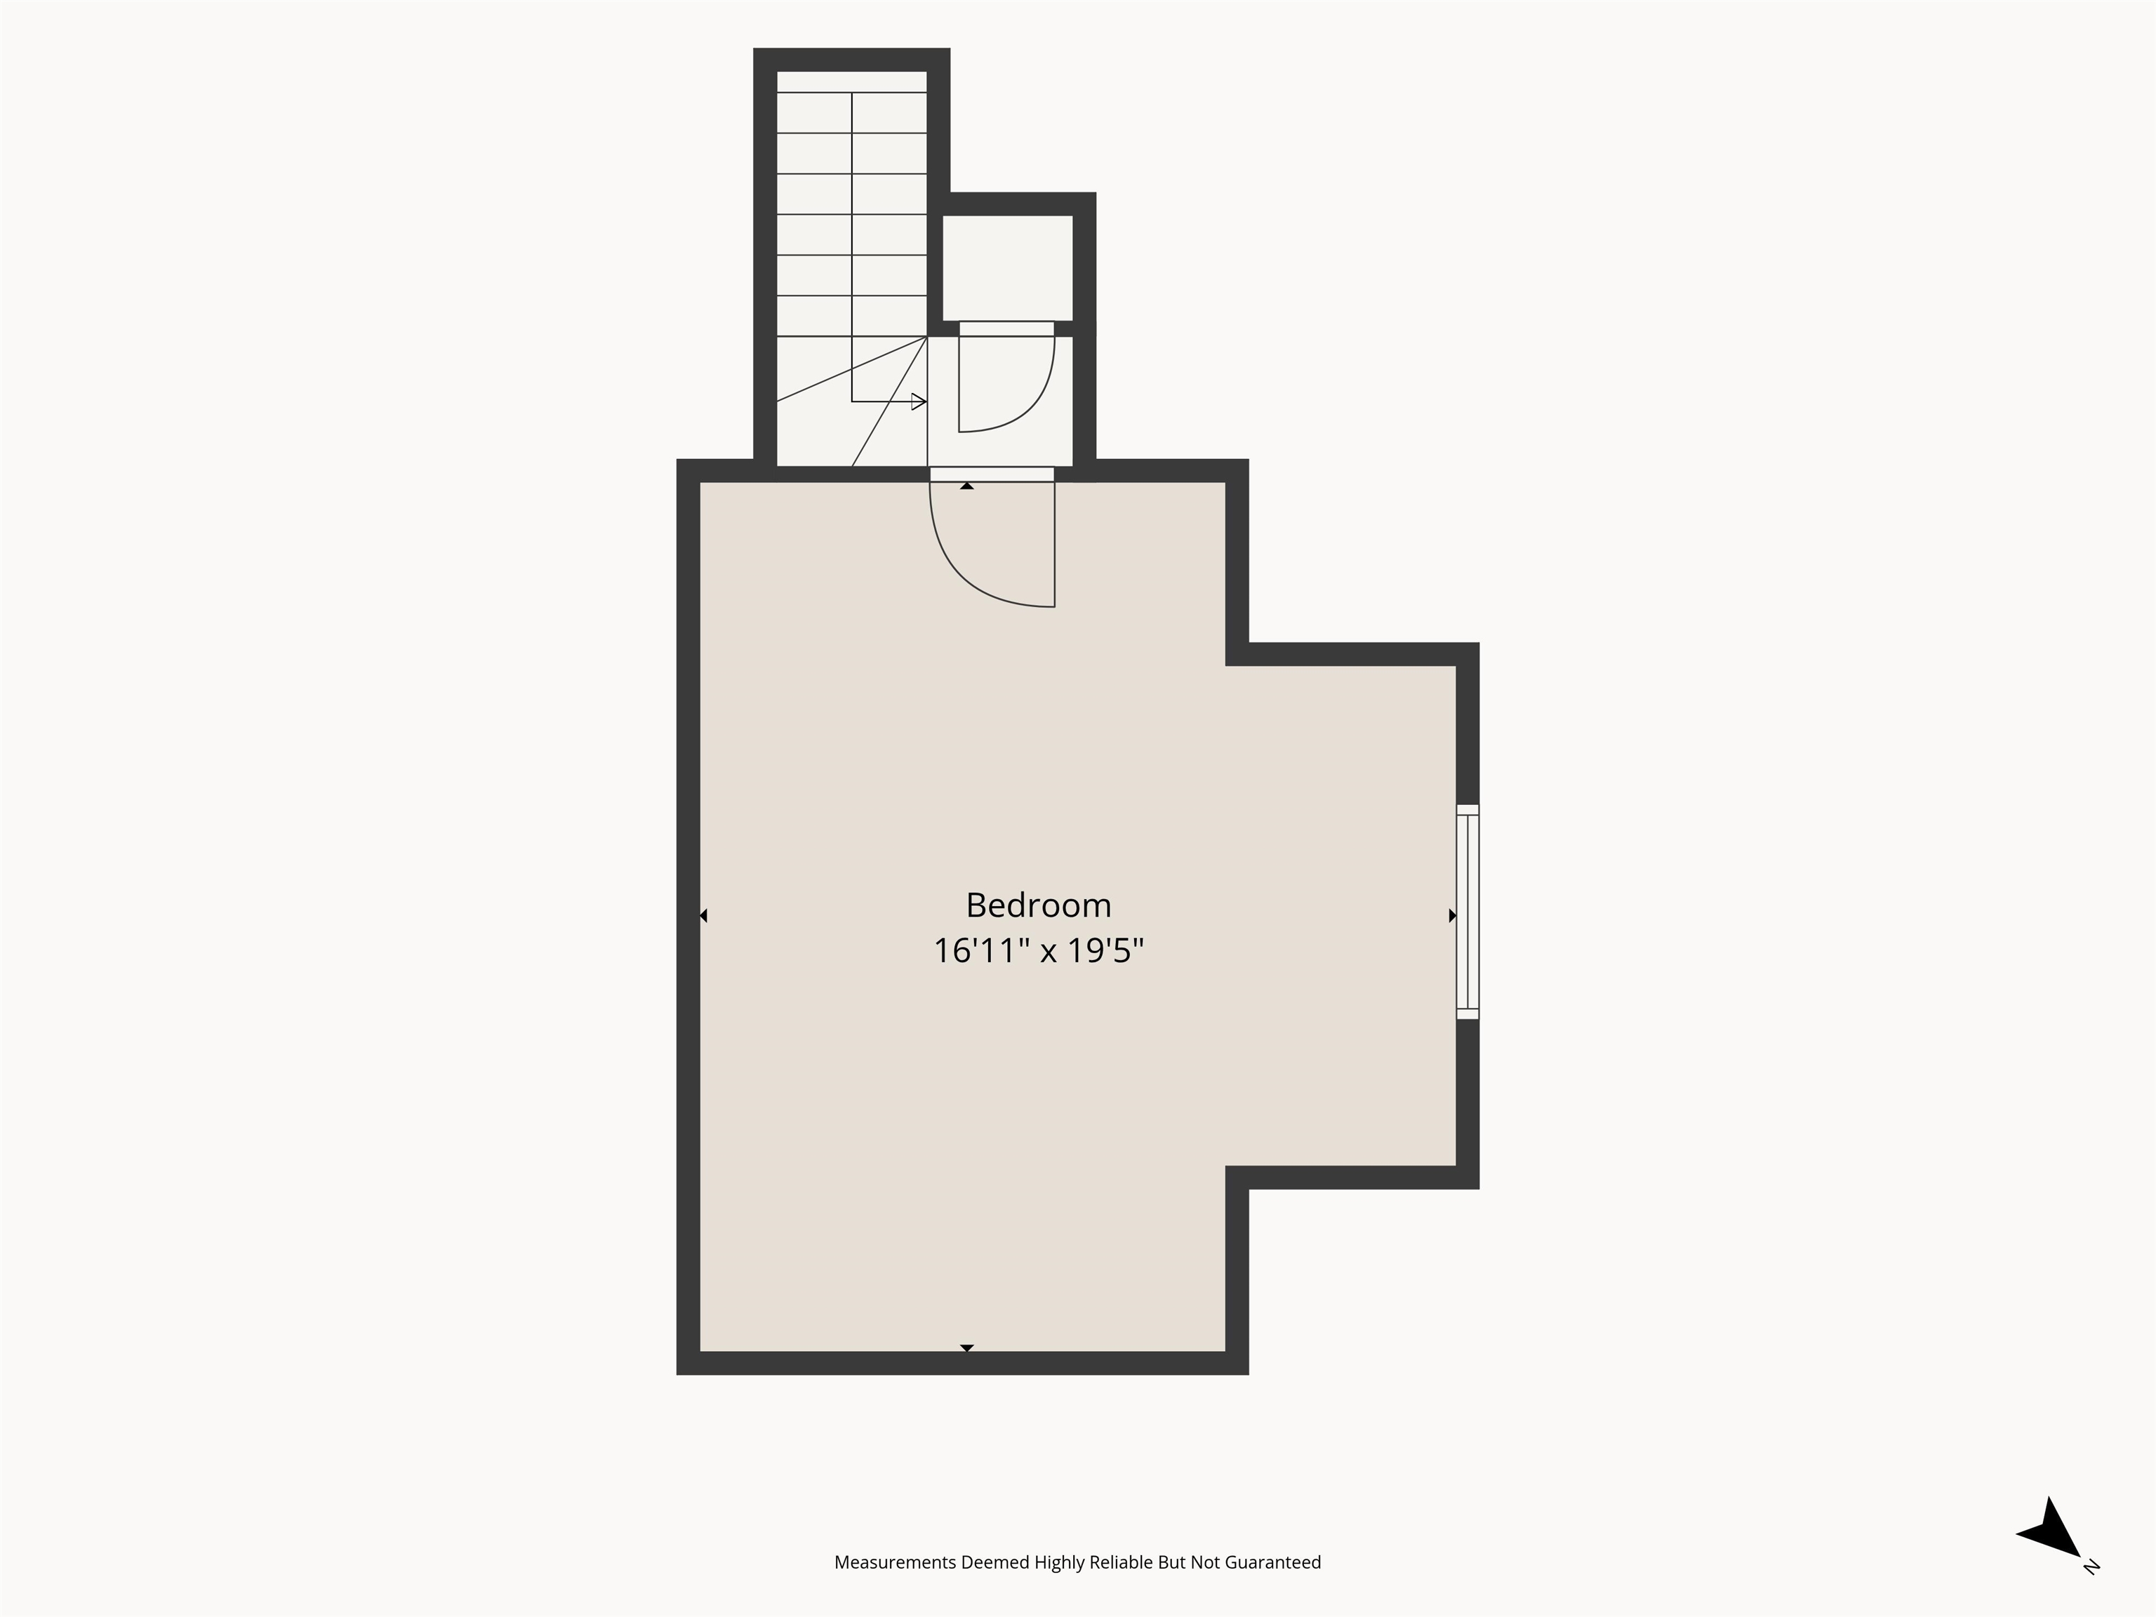
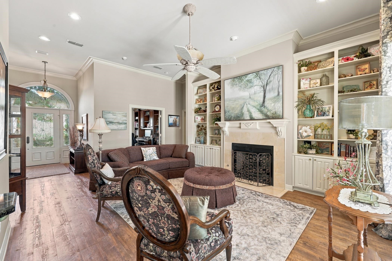
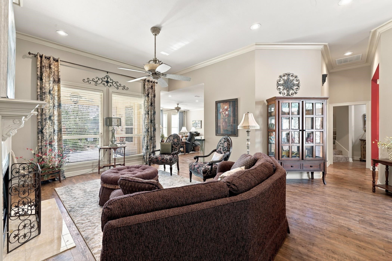
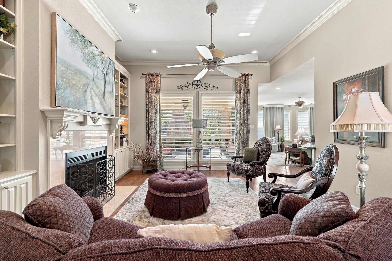
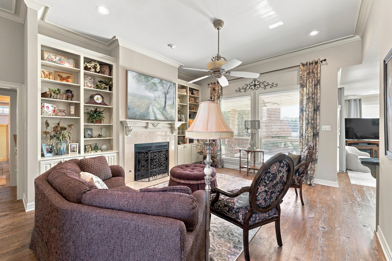
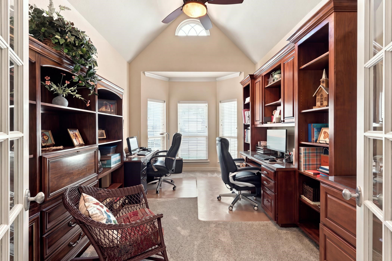
Welcome home to this well-maintained 3-bedroom, 2.5-bath home offering exceptional space, comfort, and versatility. The thoughtfully designed floor plan features two spacious living areas, a separate formal dining room, a dedicated office, and a bonus space that can be used as a playroom, hobby room, media room, or additional living area. The split-bedroom layout offers privacy and a true retreat for the primary suite. The spacious primary bedroom is tucked away from the additional bedrooms and features a large, spa-like bathroom and an impressive walk-in closet with built-in storage. For added convenience, the primary closet provides direct access to the utility room, creating a practical and functional everyday layout. Step outside to enjoy the covered patio and outdoor entertaining area, complete with a built-in grill and fireplace—perfect for hosting family and friends or relaxing and enjoying your own private outdoor space. With its generous living spaces, private primary retreat, flexible bonus areas, dedicated office, formal dining room, and exceptional outdoor entertaining space, this home offers the perfect combination of comfort, functionality, and lifestyle. Don't miss your opportunity to make this home yours! Homes with this much space, thoughtful design, and versatility don't come along every day. Schedule your private showing today and discover everything this home has to offer! |