|
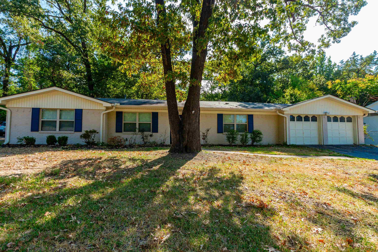
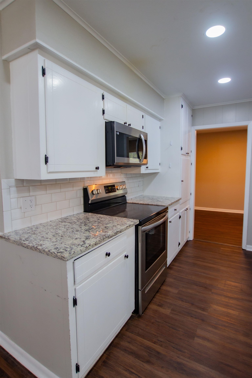
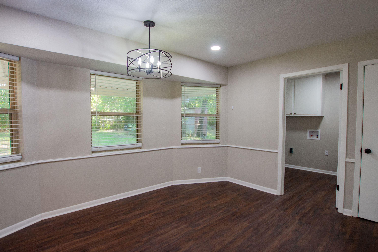
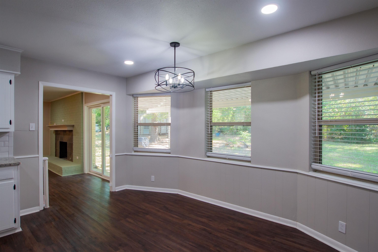
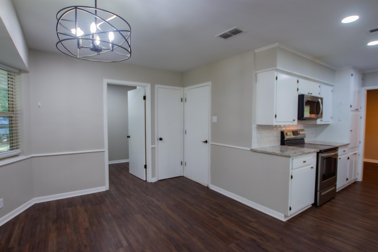
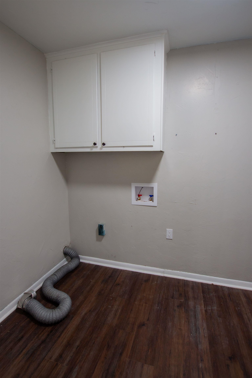
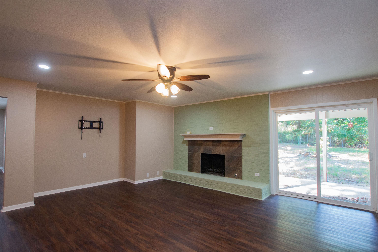
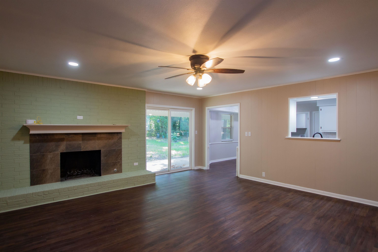
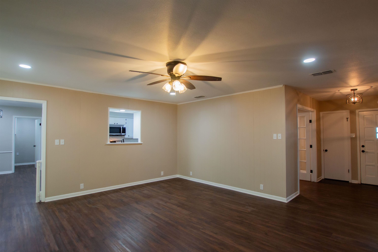
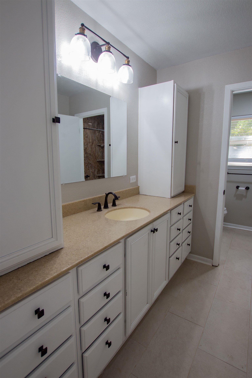
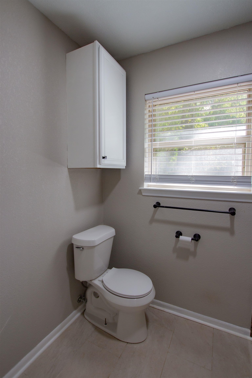
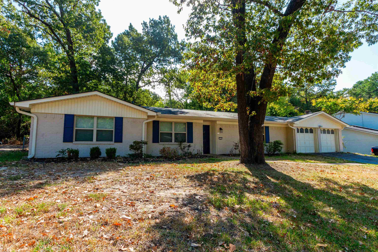
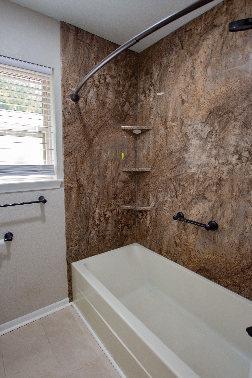
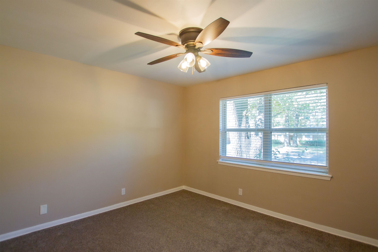
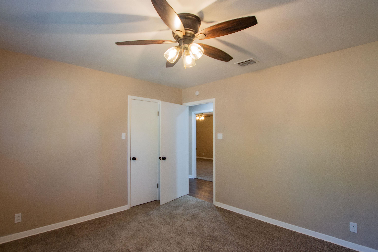
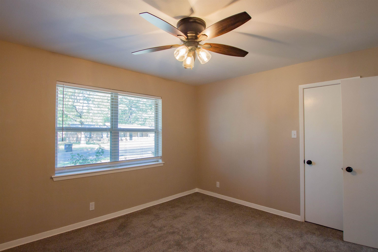
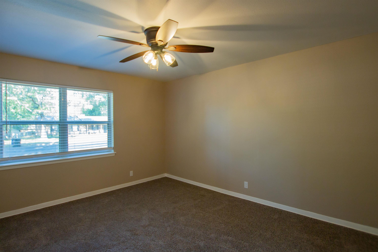
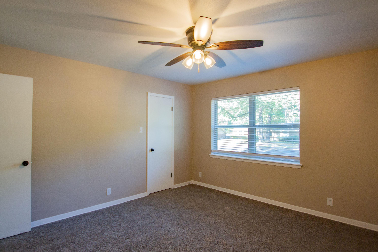
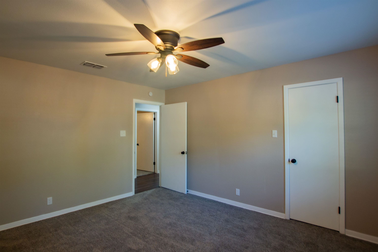
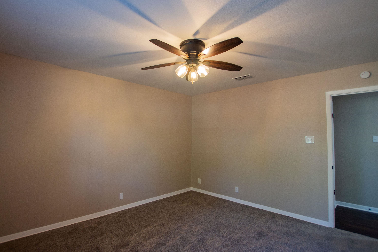
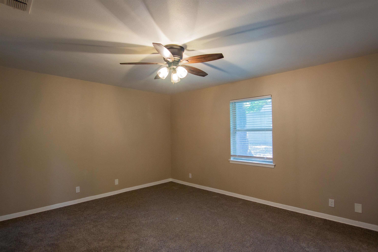
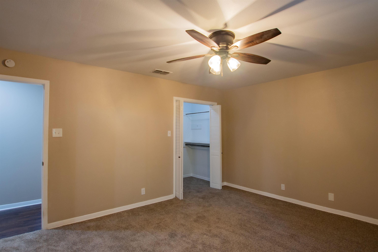
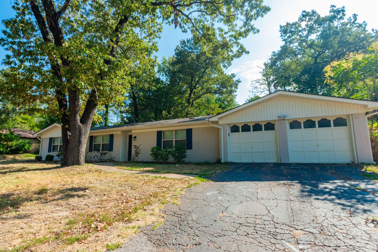
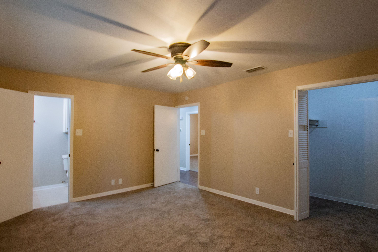
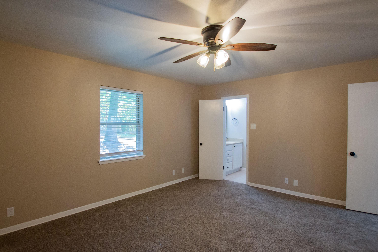
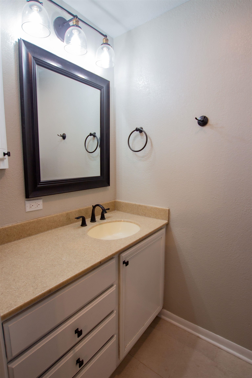
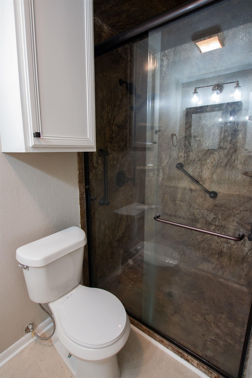
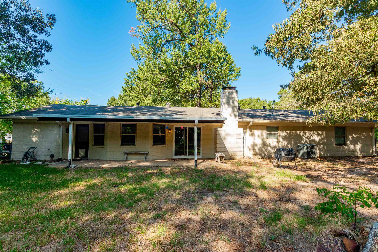
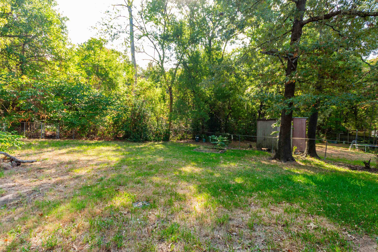
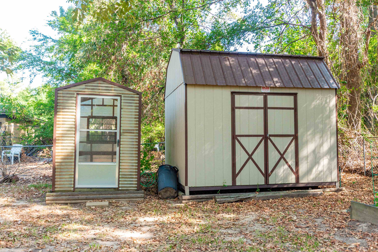
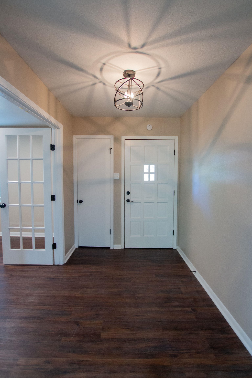
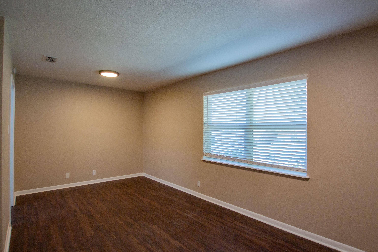
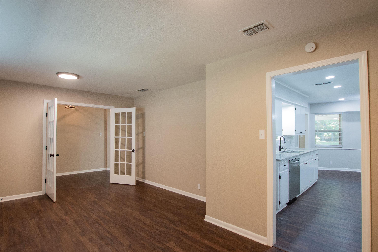
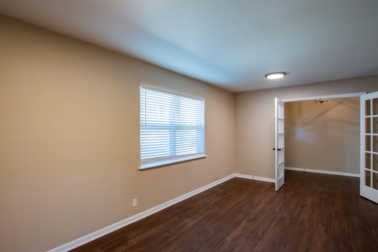
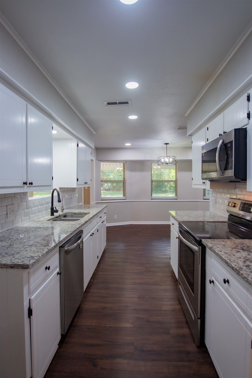
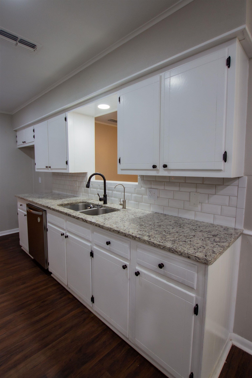
Welcome to 116 Fairview Drive, a beautifully refreshed 3-bedroom, 2-bathroom home with a 2-car garage in Pine Tree ISD. Thoughtfully updated and offering a functional floor plan, this home provides comfortable spaces for everyday living while also giving you plenty of room to gather with family and friends. The interior has been freshly repainted, and new carpet in the bedrooms adds a clean, comfortable finish. The kitchen is a wonderful centerpiece of the home, offering a practical layout with plenty of space for preparing meals and keeping everyone connected. The functional floor plan flows naturally into the living room, creating a welcoming space for hosting gatherings, enjoying a movie night, or simply relaxing at home. Whether you’re entertaining a crowd or enjoying a quiet evening, the layout makes it easy to make the most of the space. Step outside to discover one of the home’s favorite gathering spots: an oversized covered patio. With plenty of room for outdoor seating, dining, and entertaining, it extends the living space and provides a comfortable place to enjoy the backyard in a variety of seasons. The approximately 0.31-acre lot offers a nice-sized yard with room to enjoy the outdoors, while the 2-cargarage provides convenient parking and additional storage. Located in Longview and within Pine Tree ISD, this home offers a desirable combination of recent updates, comfortable living spaces, and a convenient location. With its refreshed interior, inviting kitchen, practical layout, and generous covered patio, 116 Fairview Drive is ready to welcome you home. |