|
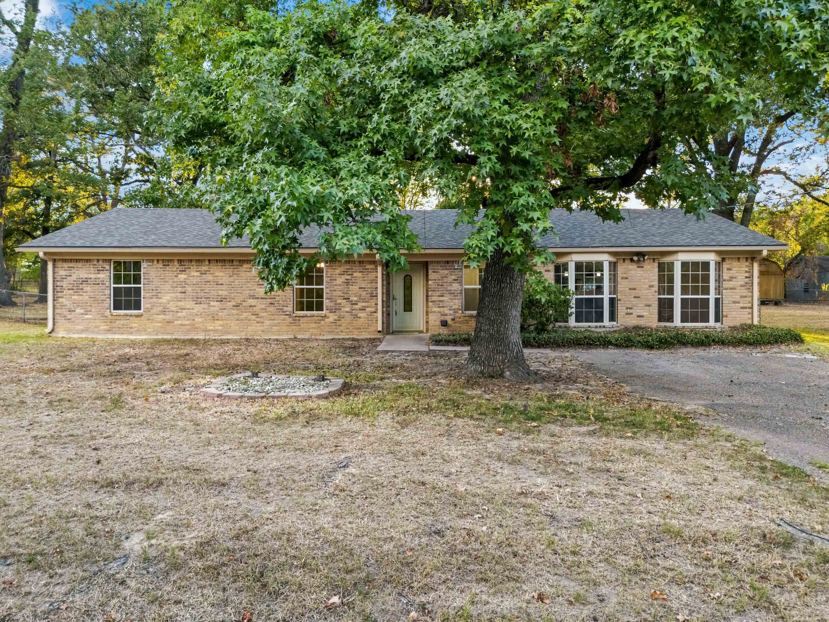
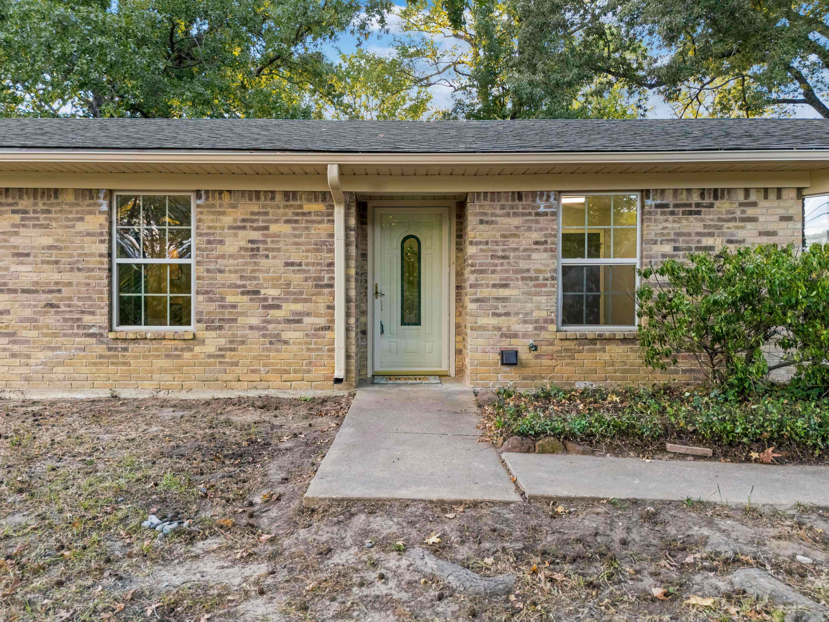
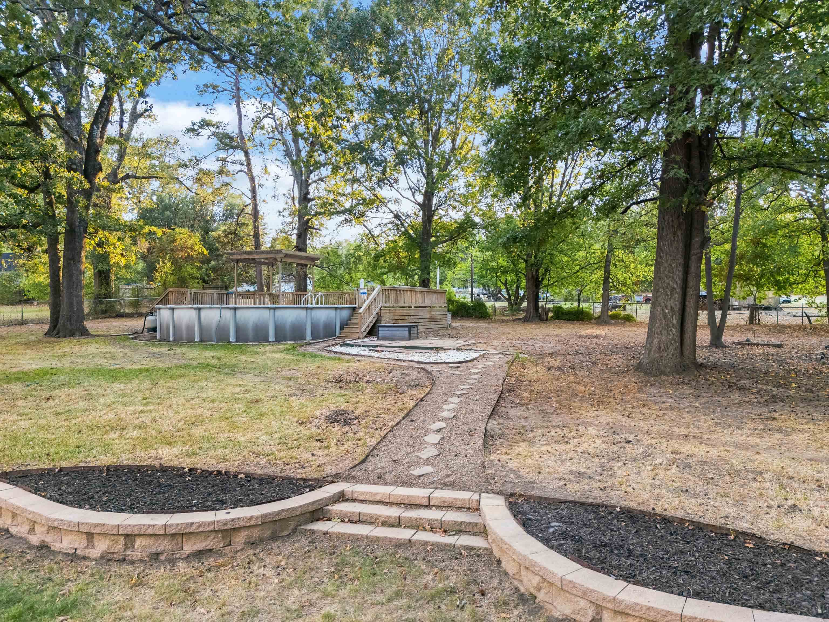
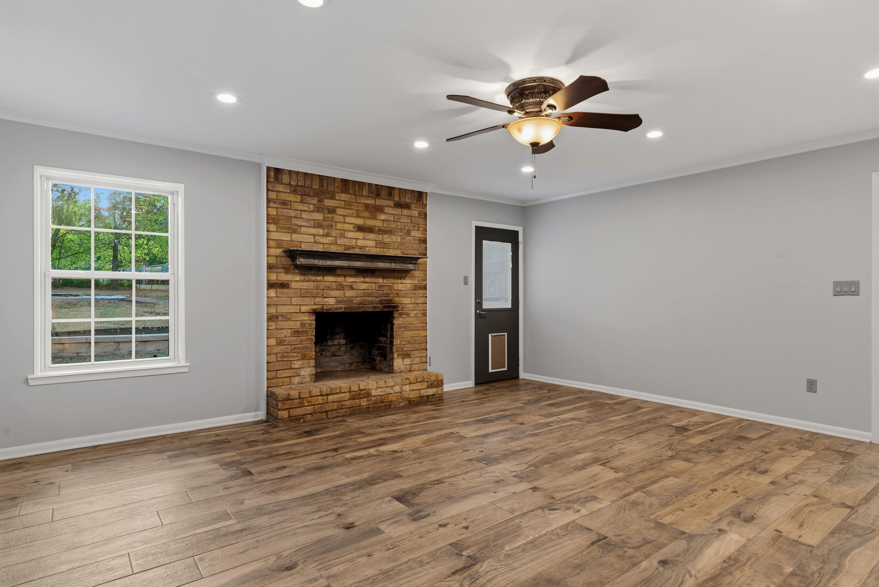
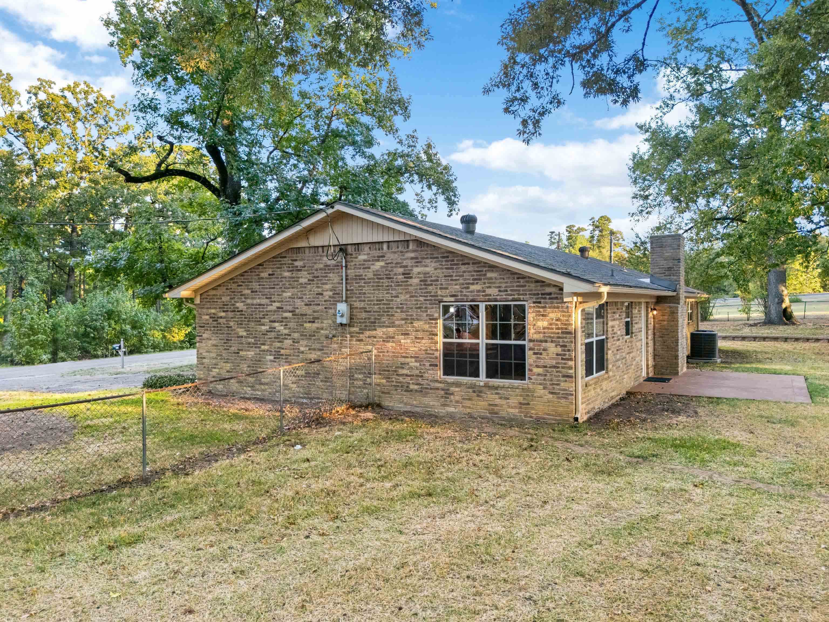
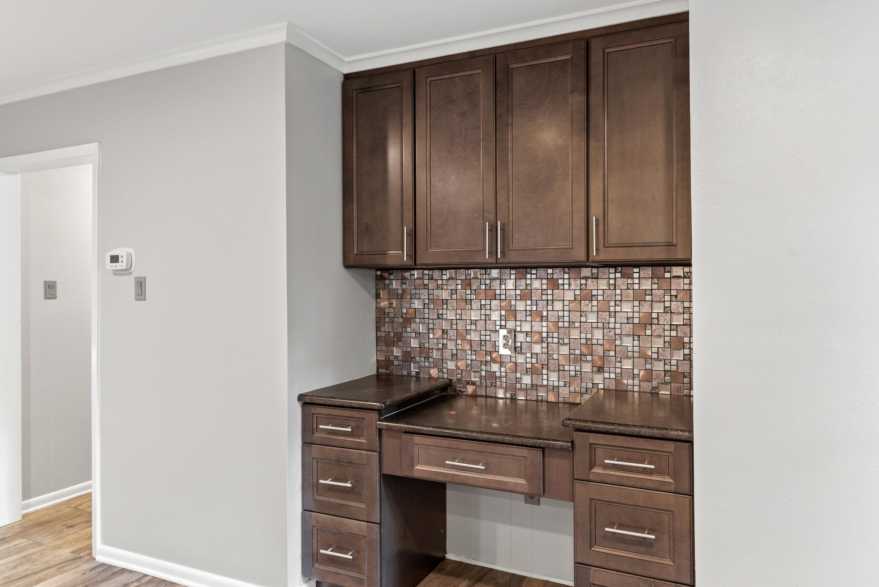
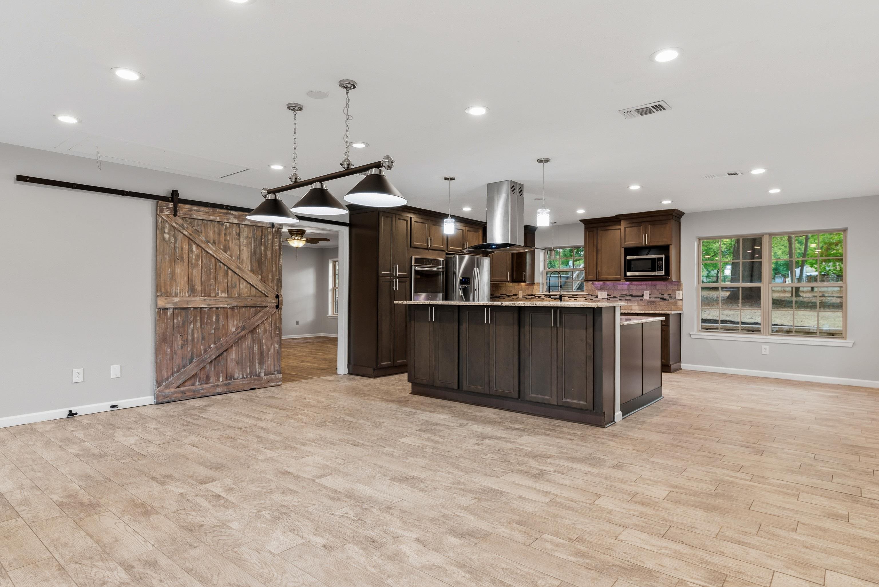
RURAL SETTING WITH CITY CONVENIENCES & MODERN FEATURES THROUGHOUT! This home features wood-look tile flooring throughout, neutral gray tones, a wood-burning fireplace, crown molding, a nice built-in desk in the family room, and walk-in closets. Beautifully appointed kitchen and dining area featuring rich espresso cabinetry with crown molding, granite countertops, striking stacked-stone and mosaic backsplash, and stainless-steel appliances including a French-door refrigerator, built-in wall oven, microwave, dishwasher, and glass cooktop. A generous center island offers abundant storage and prep space, complemented by stylish pendant lighting. The open dining area is filled with natural light from multiple oversized multi-pane windows and features durable light wood-look plank flooring. A rustic barn-style sliding door adds character and creates an appealing blend of traditional, contemporary, and farmhouse-inspired design elements. The updated primary bathroom features a spacious tiled walk-in shower with a built-in corner bench, recessed shelving, a rain-style showerhead, and a handheld sprayer. The neutral tile finishes and contemporary fixtures create a clean, comfortable retreat. The updated hall bathroom features a dark-stained vanity with granite countertop, a decorative vessel sink, and a modern faucet. The tub/shower combination is finished with attractive neutral tile, a decorative mosaic accent, built-in niche shelving, and updated fixtures. The expansive fenced backyard is situated on approximately 0.92 acres and surrounded by mature trees for a private, park-like setting. The outdoor space features a large above-ground swimming pool with an expansive wood deck, covered pergola, stairs, and safety railing—ideal for summer entertaining and relaxation. Winding gravel pathways with stepping stones connect the yard and landscaped beds, while ample open space offers room for recreation, gardening, pets, or future outdoor possibilities. A spacious barn-style storage building with double doors provides excellent additional storage. If you need space from the inside to the outside, this home checks the box. Come check it out and be impressed. |