|
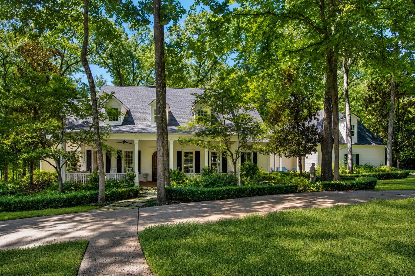
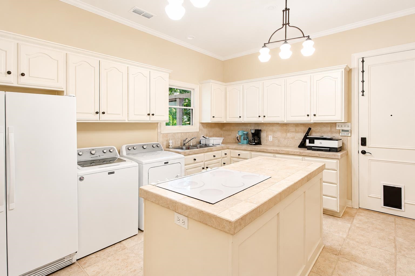
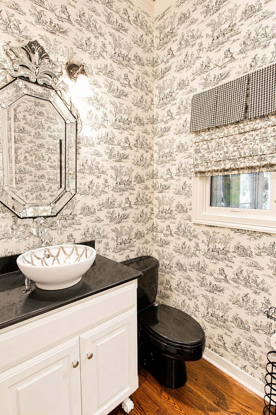
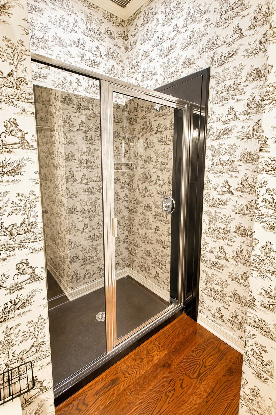
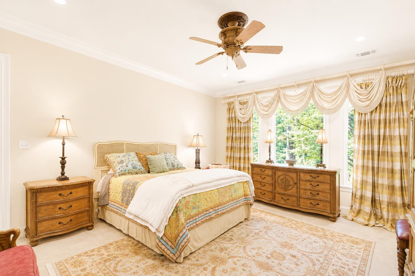
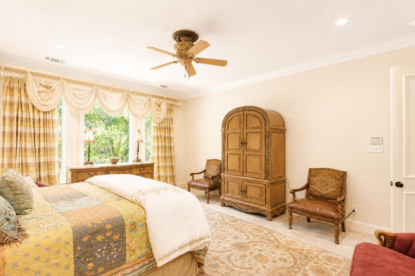
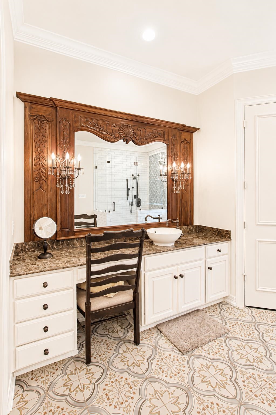
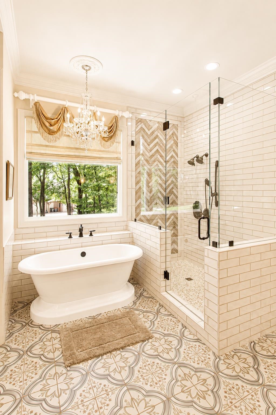
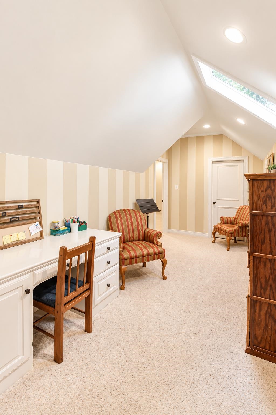
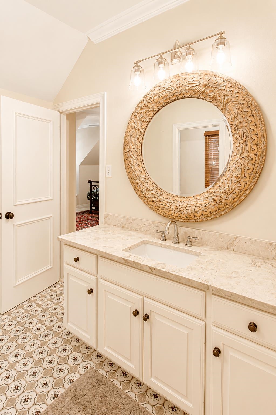
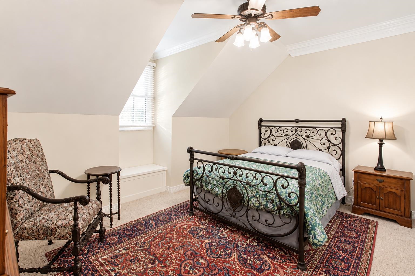
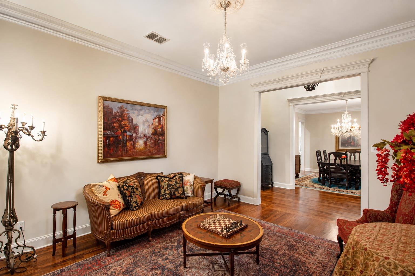
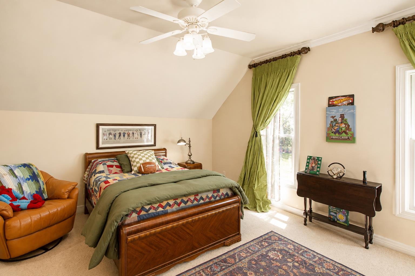
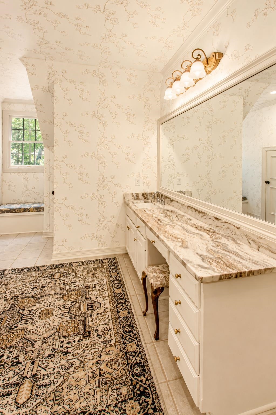
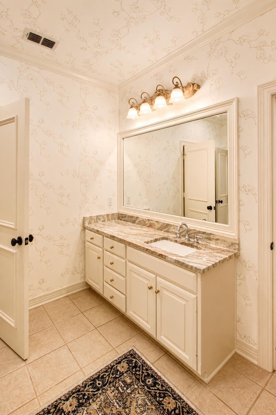
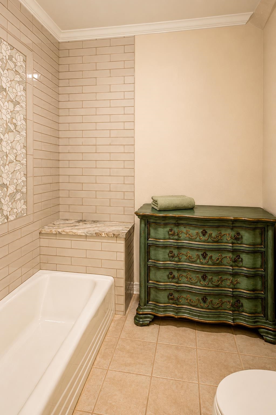
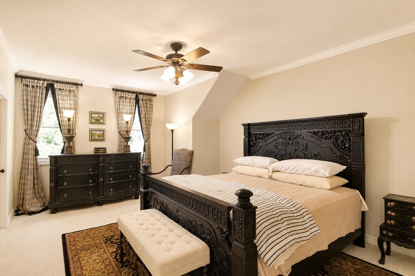
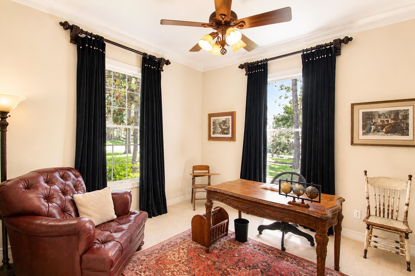
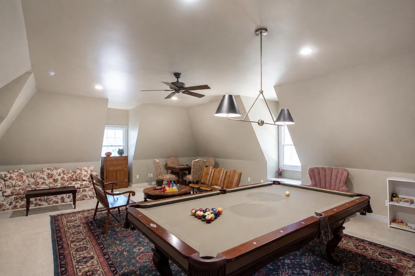
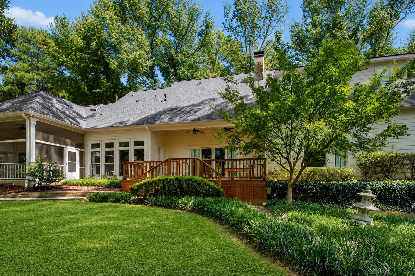
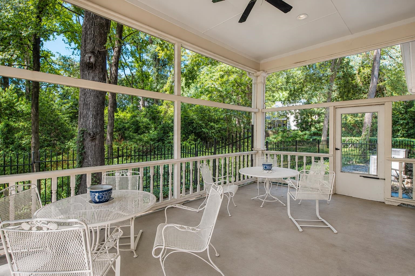
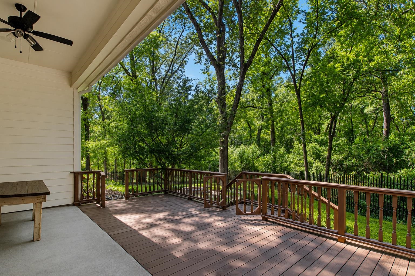
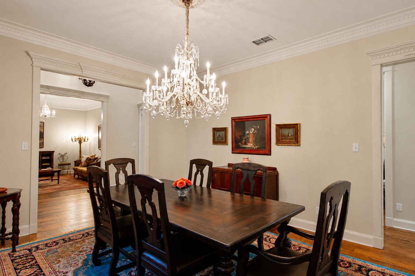
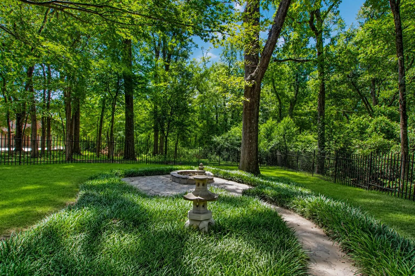
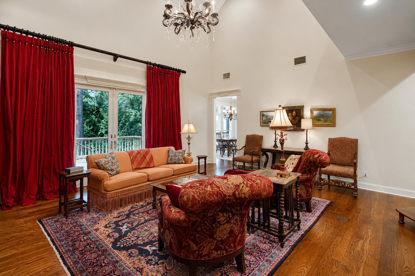
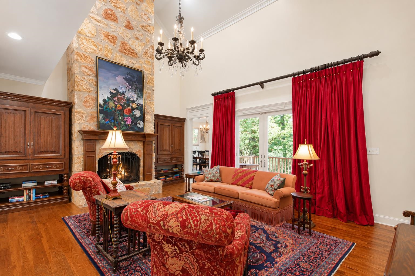
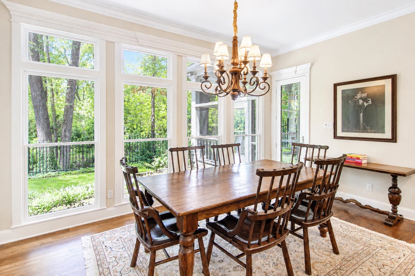
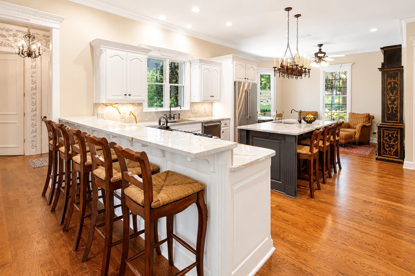
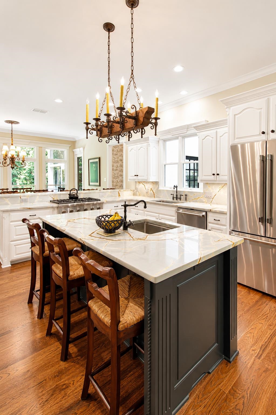
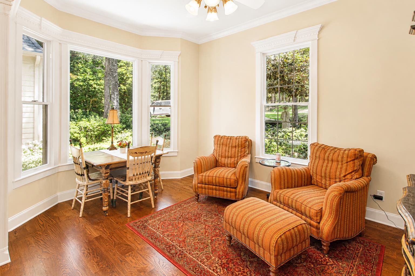
Welcome to this stunning 4-bedroom, 4-bath home offering 5,835 square feet of living space with a 3-car garage on 1.18 beautifully landscaped acres in the desirable Brighton Creek at The Woods subdivision. With thoughtful upgrades including updated landscaping, fencing, paint, appliances, and more, this property offers exceptional space, character, and privacy. From the moment you arrive, mature trees and beautiful landscaping create a welcoming setting unlike any other. Inside, the spacious living room features soaring ceilings, abundant natural light, and large windows overlooking the property. Both formal dining areas offer generous space, beautiful outdoor views, and unique light fixtures that add an elegant touch. The oversized kitchen is truly a standout, featuring extensive cabinet storage, abundant counter space, beautiful finishes, and a large island with seating for multiple guests. Throughout the home, each bedroom and bathroom offers its own unique design and character, giving every space a distinct feel. The spacious primary suite is filled with natural light and offers plenty of room to unwind, while the ensuite bath features beautiful details that create a true retreat. Upstairs, a versatile bonus space provides the perfect area for a game room, playroom, media room, or additional living space. Outside, the expansive backyard is an oasis of its own, featuring mature landscaping, beautiful walking paths, and plenty of open space for kids, pets, entertaining, or simply enjoying the peaceful surroundings. With its impressive size, unique character, thoughtful updates, and beautiful 1.18-acre setting, this Brighton Creek home offers a truly exceptional opportunity to enjoy space, privacy, and elegance in one of the area's desirable communities. |