|
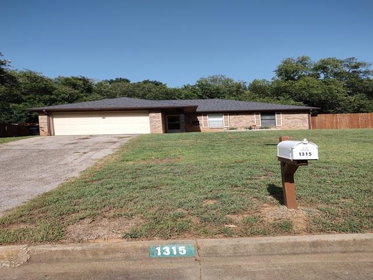
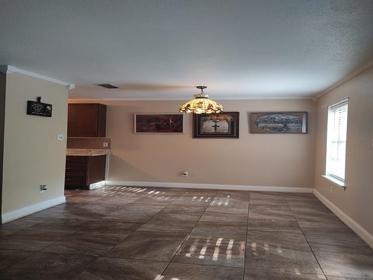
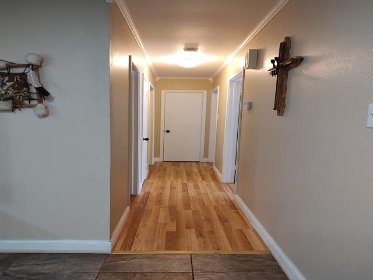
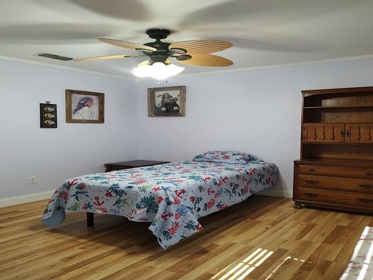
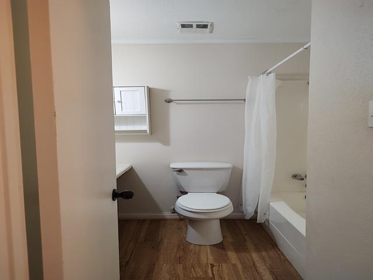
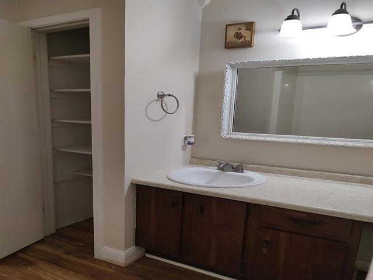
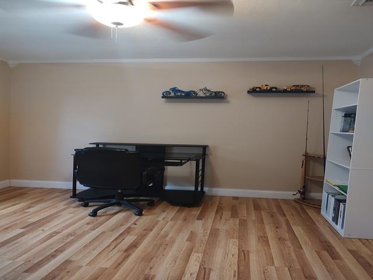
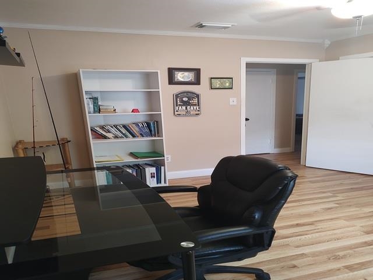
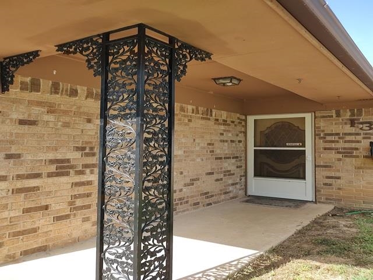
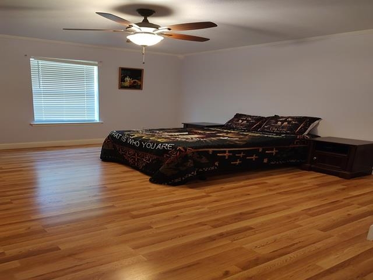
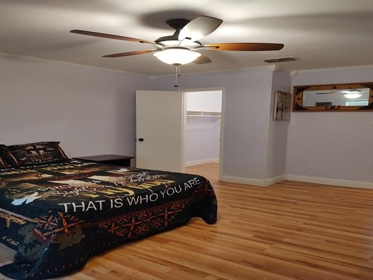
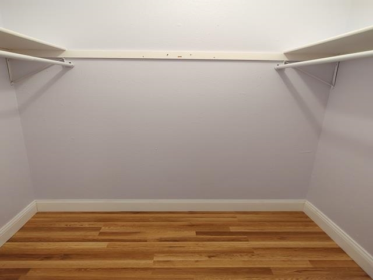
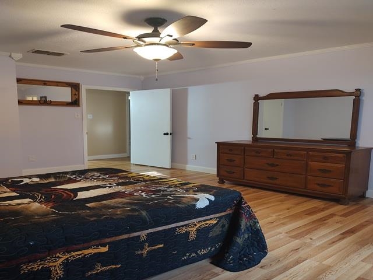
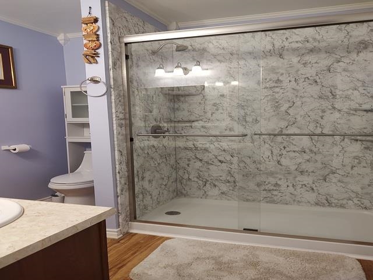
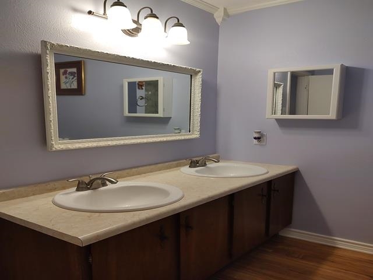
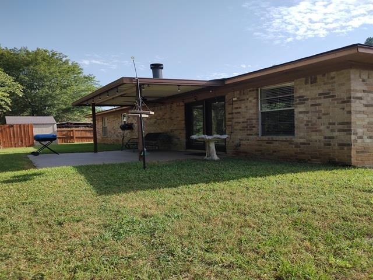
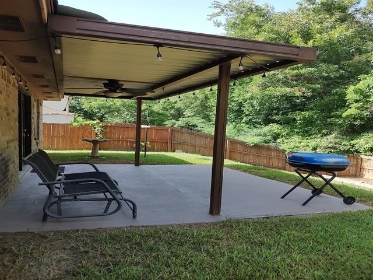
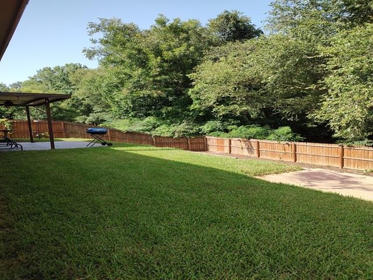
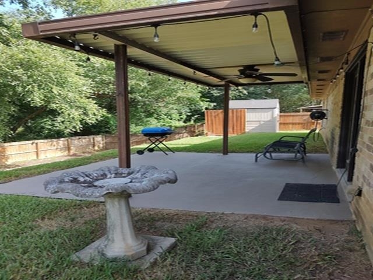
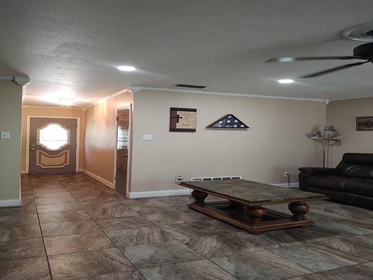
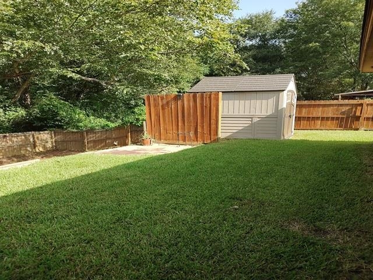
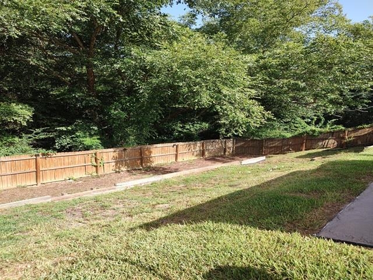
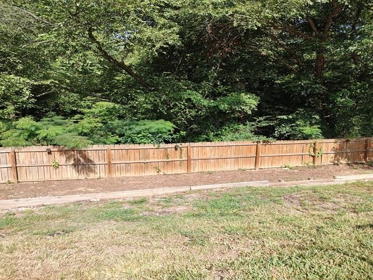
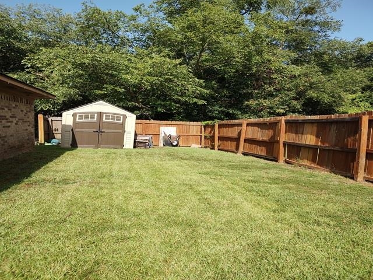
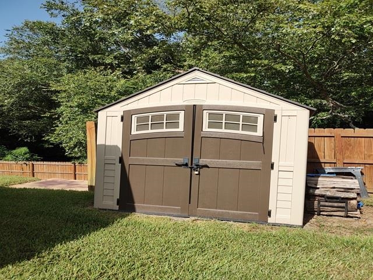
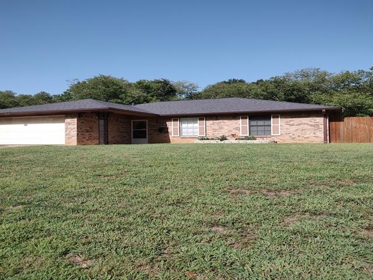
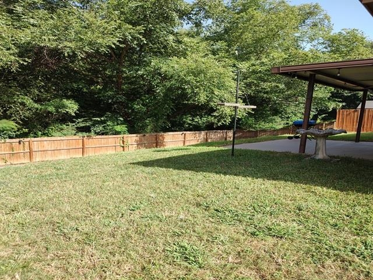
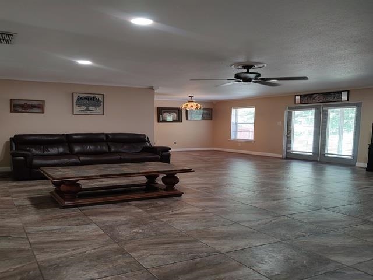
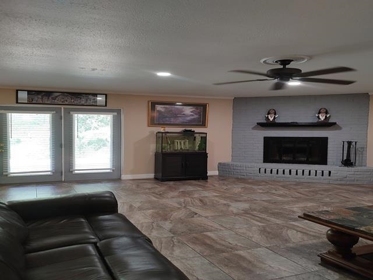
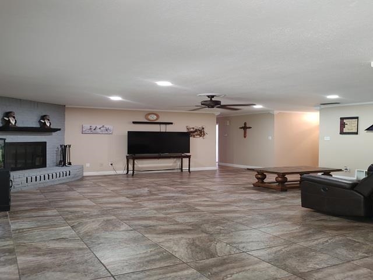
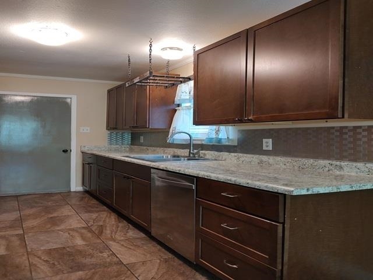
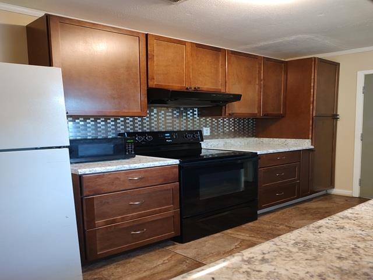
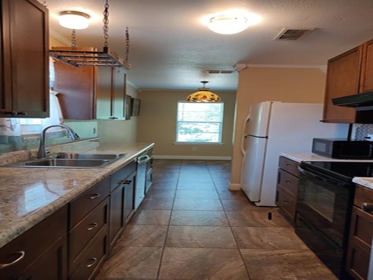
LOCATION! LOCATION! LOCATION! This move-in ready, all electric 3 bedroom, 2 bath, 2 car garage home is located in established neighborhood in the heart of Longview, and within walking distance to Paul Boorman Trail Park. The home has an open floor plan with neutral tones throughout. Features tile flooring in den, dining and kitchen areas with a WBFP in the oversized den. Laminate countertops, double sink, electric cook top, with self-cleaning oven, microwave, dishwasher, refrigerator and large pantry in kitchen area. Primary bath has double sink vanity, walk-in shower, over the toilet storage cabinet and medicine cabinet with mirror. Guest bath has tub/shower, large vanity/one sink, medicine cabinet and linen closet. Foyer has title flooring and coat closet. Step through the French doors from den onto the covered patio and the fenced backyard with a storage shed and shelves. The back of the property is city owned woods that runs along the trail, so you get a secluded feel as you relax on your covered patio. The backyard is ready for your custom landscape design. Ideal for tiered garden beds. Laundry facilities are in the garage area along with HWH and A/C Unit... Updates: Roof 2 yrs old. Removal of popcorn ceiling in den. Installed Can lights den area, walk-in shower in Primary bathroom and new toilets in both bathrooms. Laminate flooring and trim in all 3 bedrooms, both baths, hallway and walk-in closet. Faucet at kitchen sink. Gutters and down spouts on front of house, storage shed with shelves (stays). Extras: are crown molding, fans with light kits and 2" blinds throughout the home. CLOSE TO EVERYTHING. Medical facilities, restaurants, shopping, entertainment and easy access to I-20 are only 10 minutes away in any direction. Schedule your appointment today, text, or call LA, Linda Elam, Realtor (903)720-7285 |