|
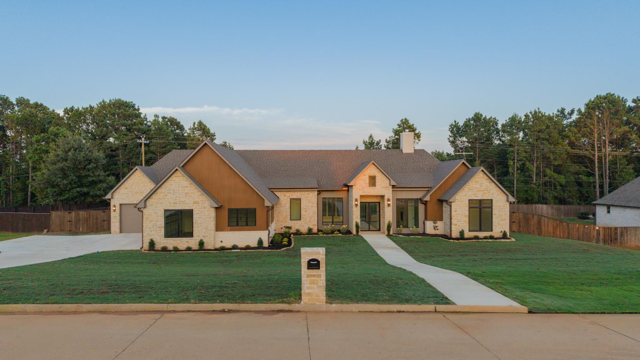
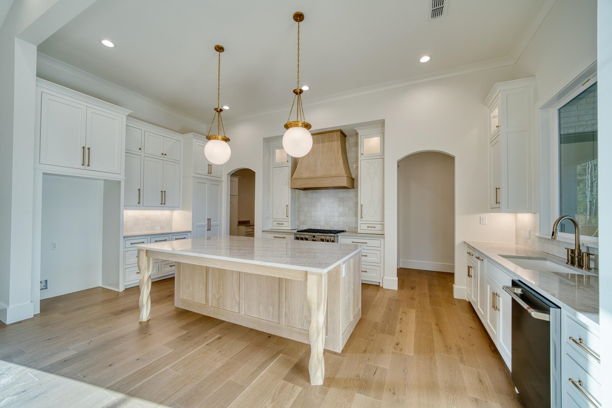
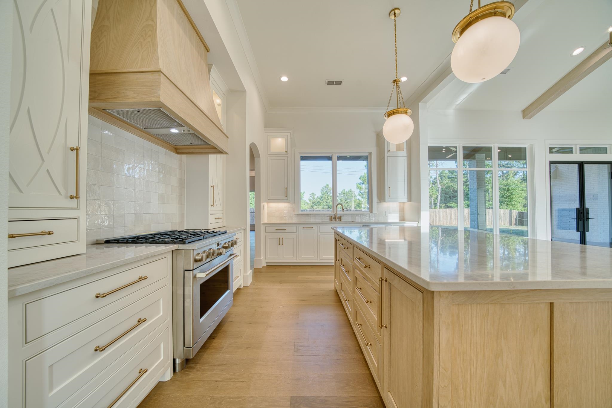
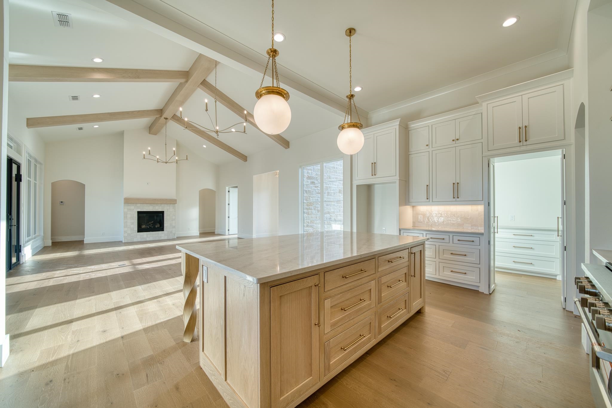
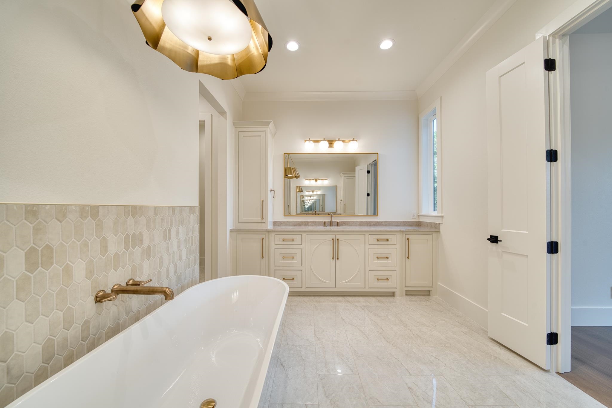
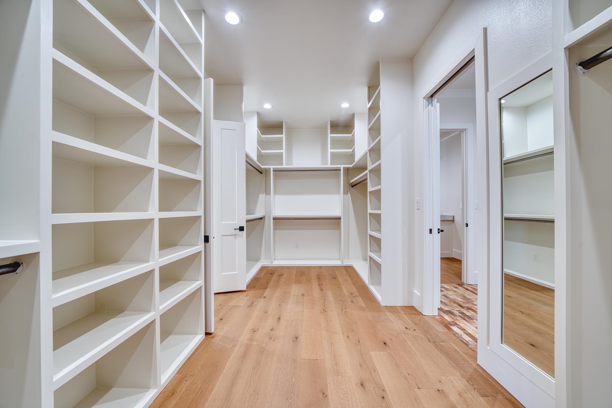
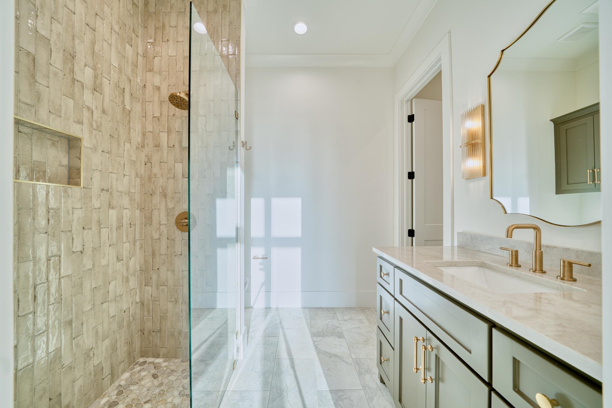
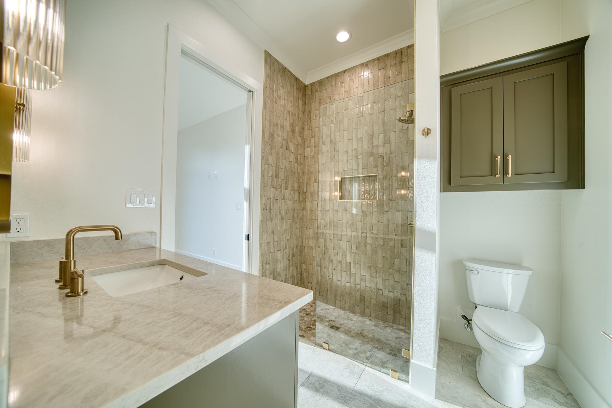
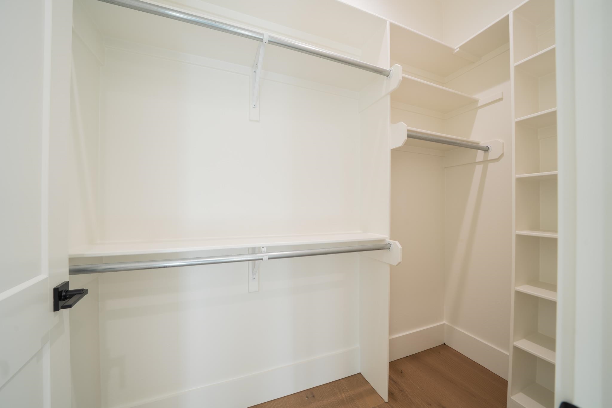
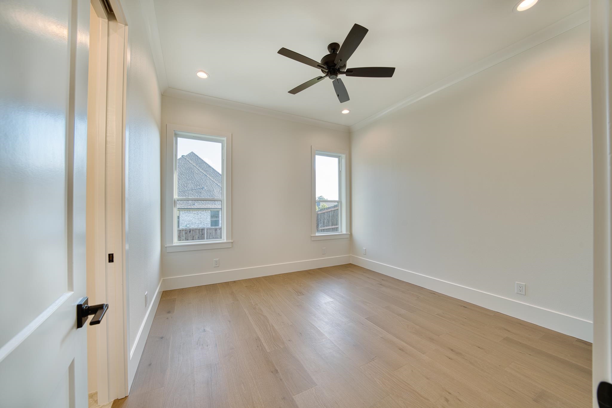
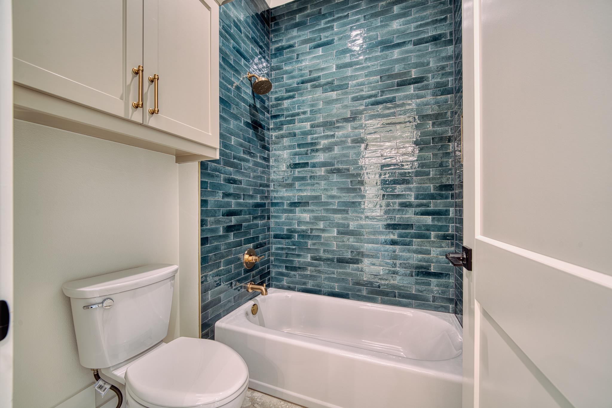
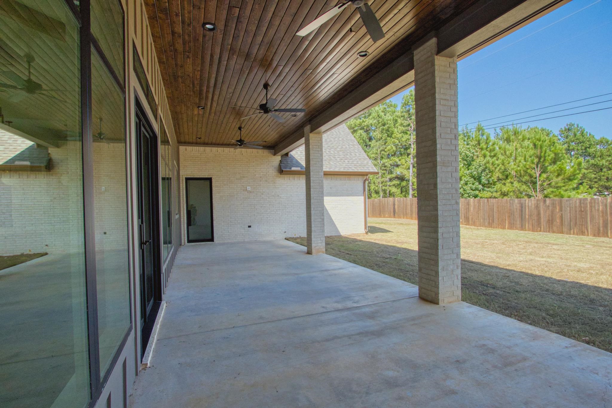
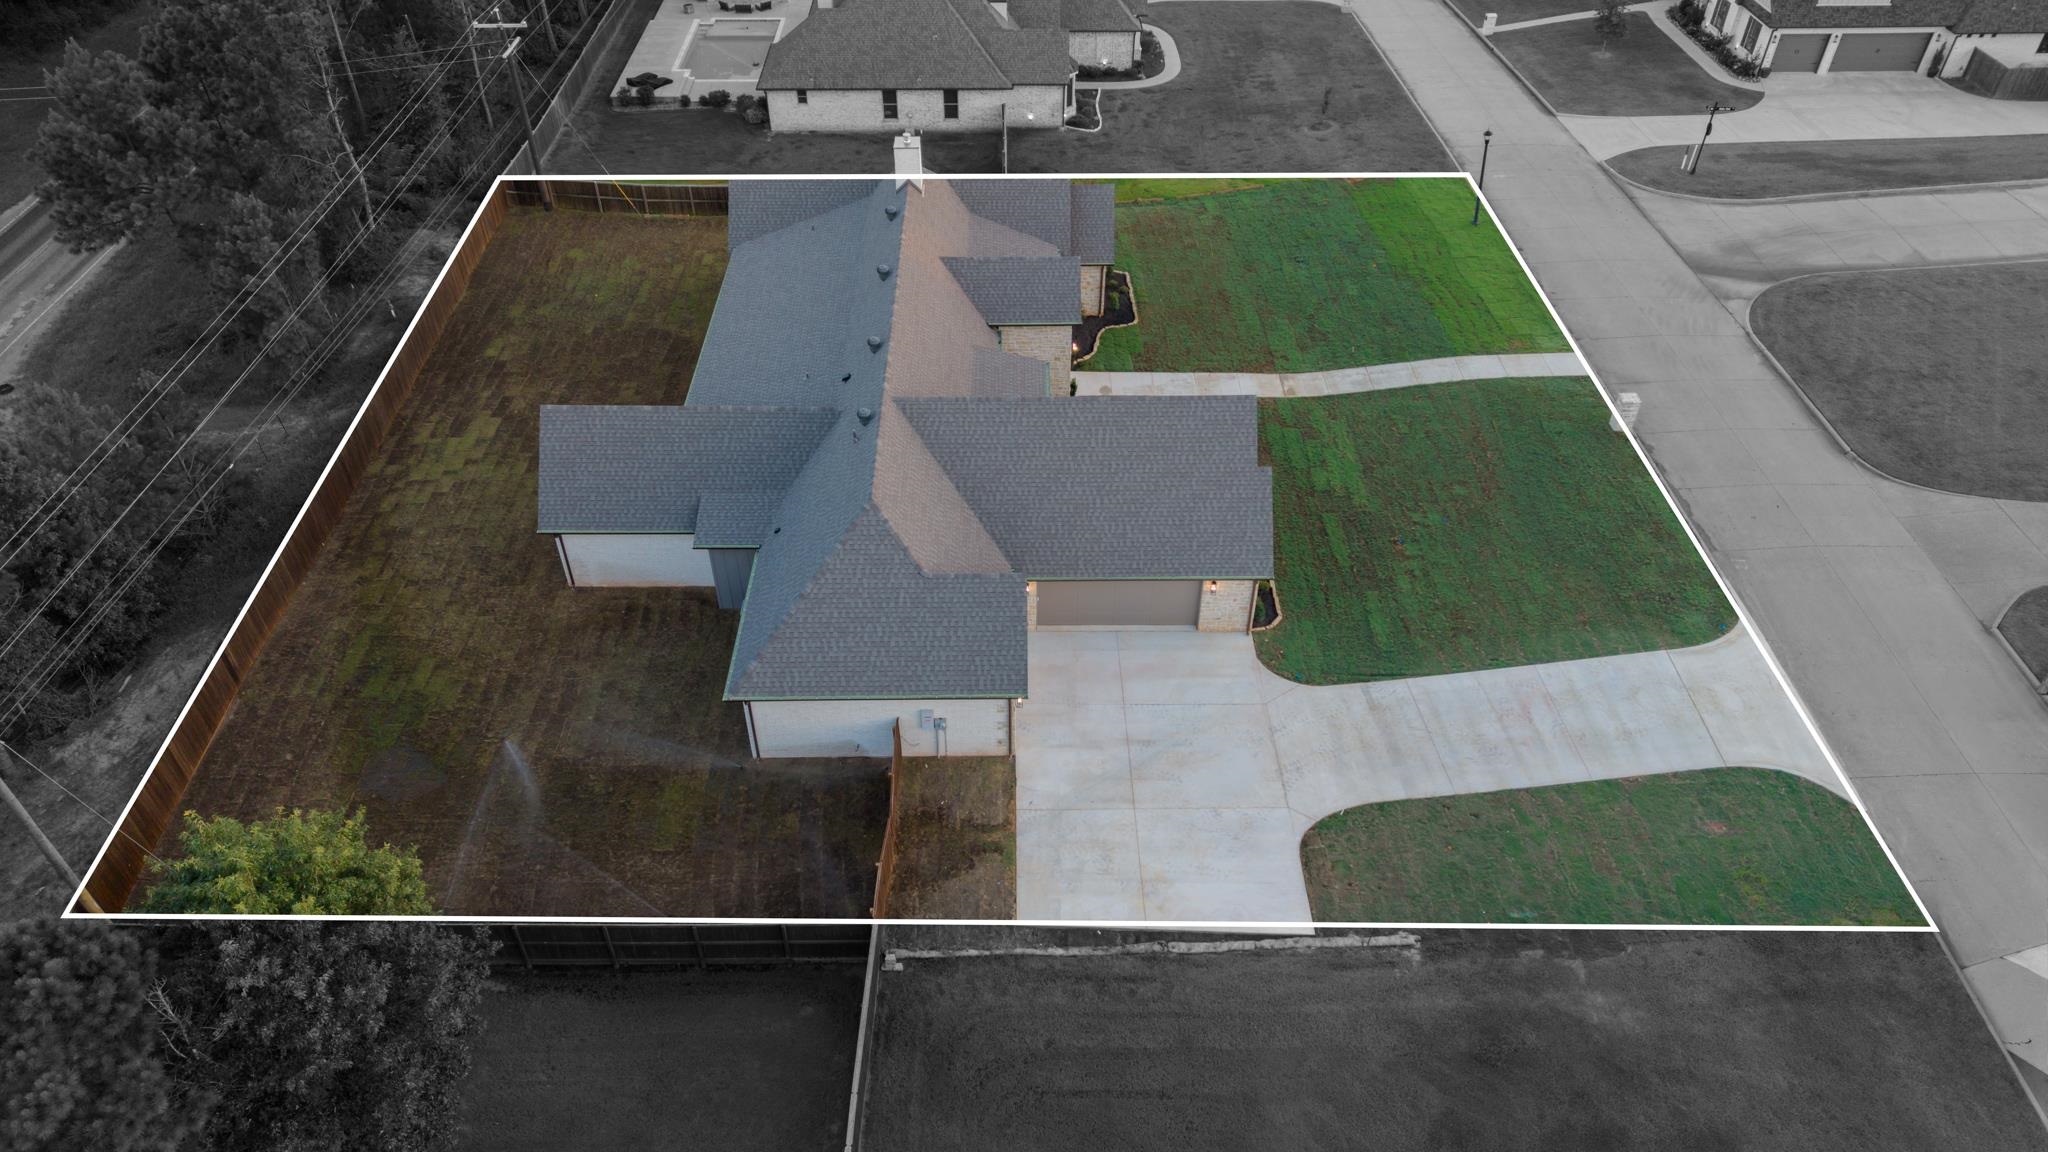
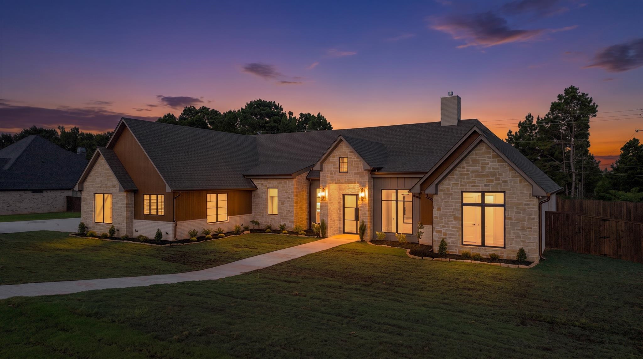
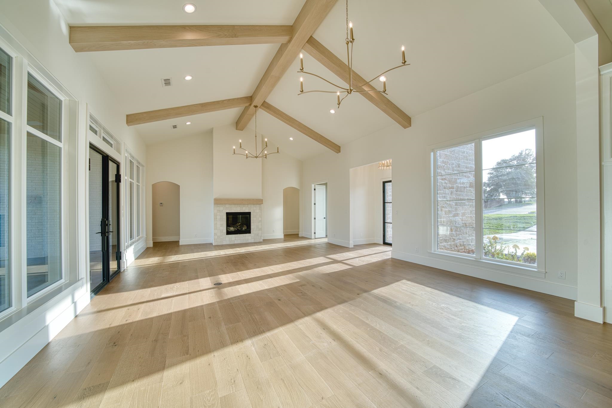
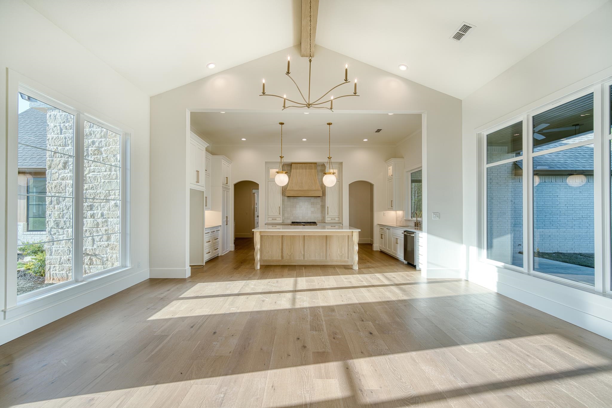
Experience exceptional craftsmanship and sophisticated design in this remarkable new construction home, ideally situated within the gated community of Hillcrest Trails. Offering 3,457 square feet of thoughtfully designed living space, this one-of-a-kind residence blends timeless elegance, modern functionality, and uncompromising quality to create a true showstopper. Striking curb appeal begins with lush landscaping, warm brick and stone accents, and distinctive teakwood details. Inside, the bright, open-concept floor plan is enhanced by soaring pitched ceilings, custom white oak beams, and luxurious hand-scraped hardwood flooring. Designed for effortless entertaining, the spacious living and dining areas flow seamlessly into the gourmet kitchen. Taj Mahal countertops, custom cabinetry with thoughtfully concealed storage, and premium GE Café appliances create a space that is as beautiful as it is functional. A hidden walk-in pantry provides additional cabinetry, a second oven, microwave, and generous prep space, making it ideal for hosting and everyday convenience. A private office or flex room offers versatility for working from home, relaxing, or creating a space tailored to your lifestyle. The serene primary suite features pitched ceilings with white oak beams, abundant natural light, and an oversized spa-inspired bathroom. Enjoy a freestanding soaking tub, expansive walk-in shower with dual showerheads, and a spacious walk-in closet with direct access to the laundry room. Each guest suite includes a walk-in closet. One bedroom offers a private en suite bath with a walk-in shower, while the remaining two bedrooms share a beautifully designed Jack-and-Jill bathroom. A stylish half bath near the patio is elevated with designer lighting and eye-catching wallpaper. Outside, an expansive covered patio overlooks the generously sized, fully fenced backyard. With a private, tree-lined backdrop, ample room for outdoor entertaining, and space for a future resort-style pool, the possibilities are endless. Distinctive design, luxurious finishes, and an exceptional floor plan make this Hillcrest Trails residence a must-see. |