| Price: | $419,900 |
| Property Type: | residential |
| Status: | Active |
| MLS #: | 20265143 |
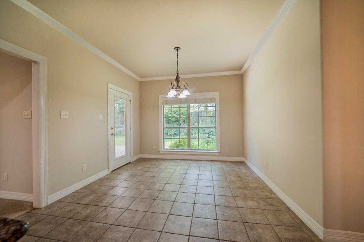
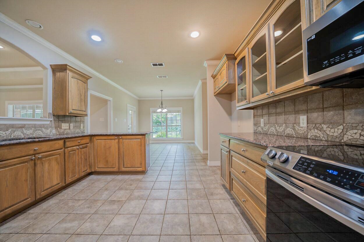
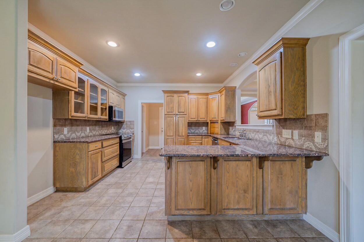
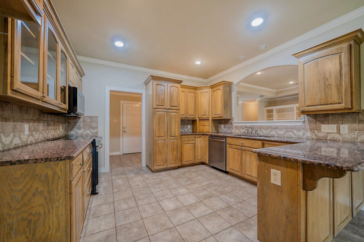
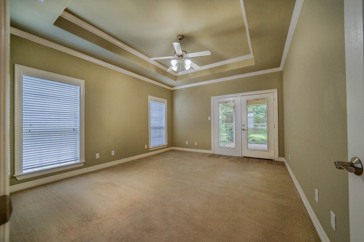
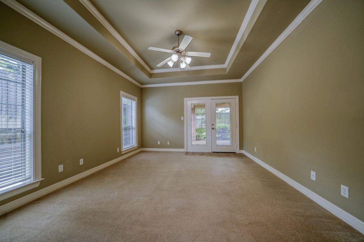
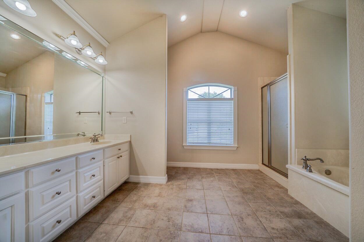
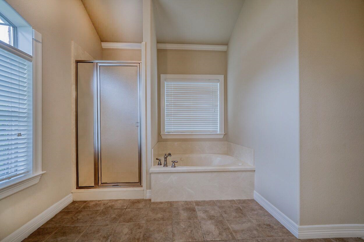
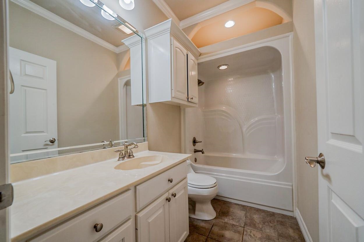
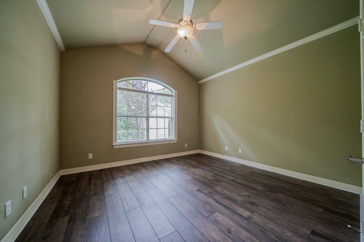
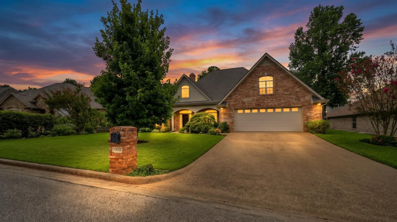
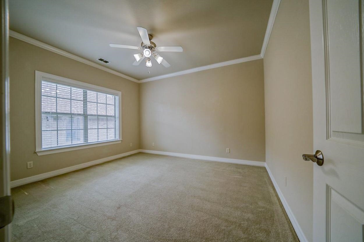
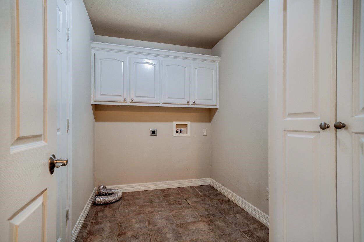
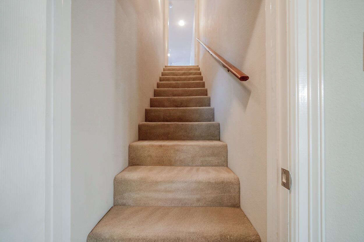
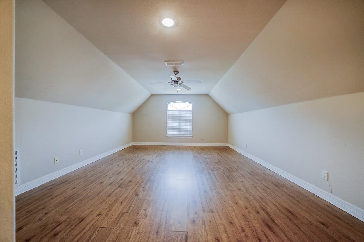
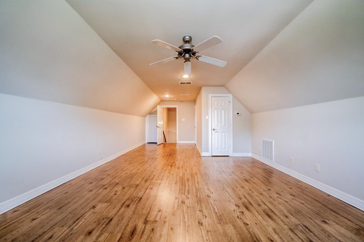
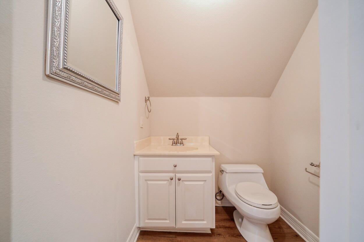
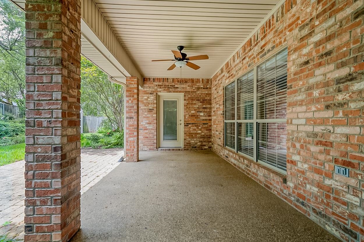
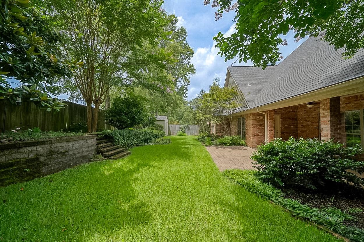
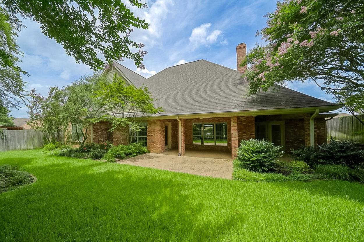
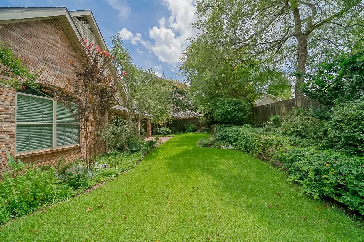
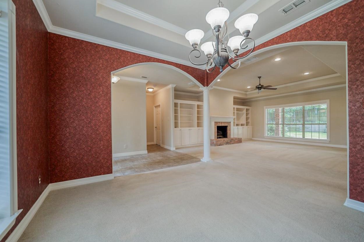
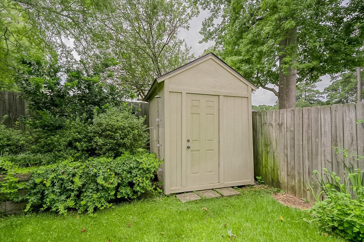
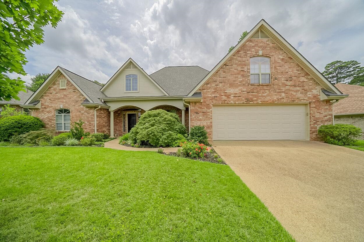
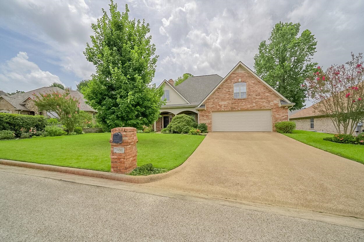
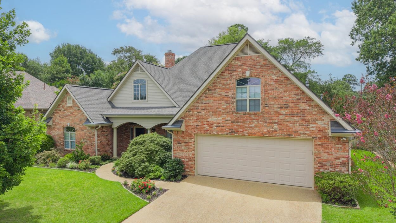
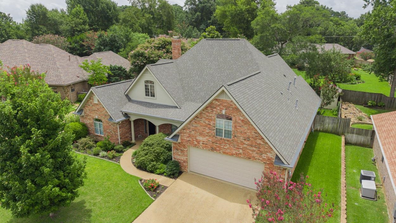
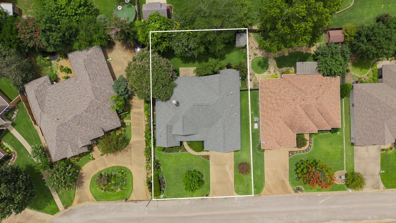
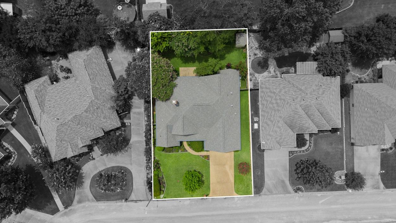
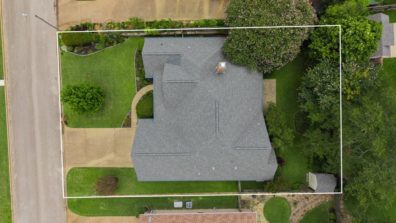
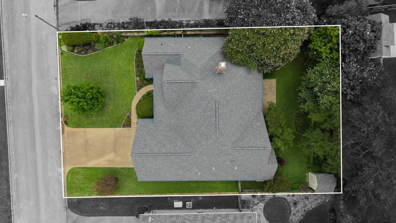
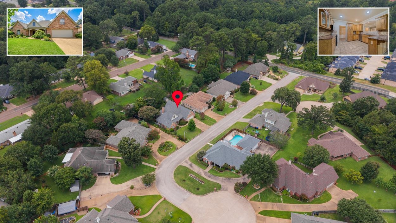
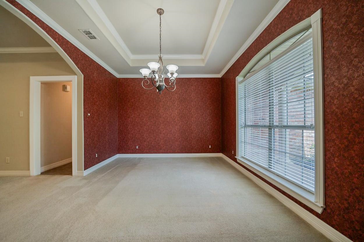
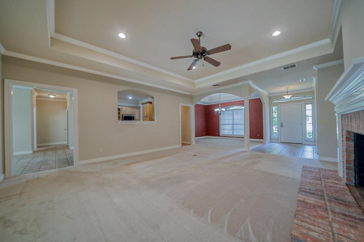
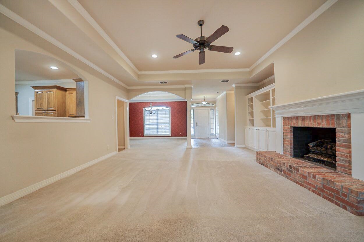
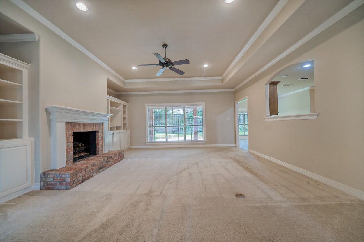
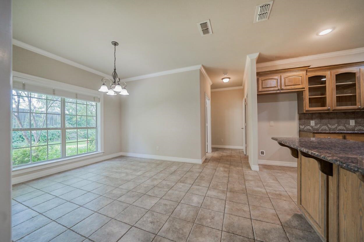
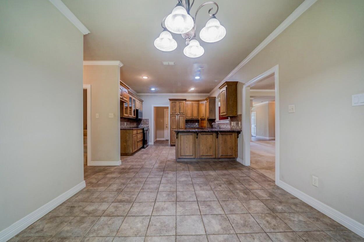
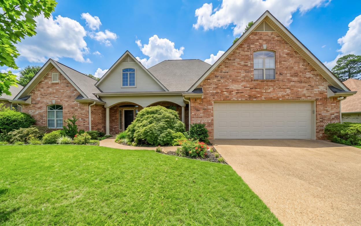
| This is a special home with expansive windows, natural light and a spacious family room with fireplace that is wood or gas. This room has high ceilings with trey ceiling and built-in shelves and cabinets. Open dedicated formal dining room that leads to kitchen with solid wood custom cabinets, custom backsplash, granite countertops. Kitchen opens to cozy breakfast area that overlooks backyard with lush landscape and a storage building and smaller garden shed. Bedrooms are split, with 2 guest rooms and bath, near kitchen and a staircase that leads upstairs to an oversized bedroom or game room, workroom or theater space plus a half bath. This room has a walk-in closet. On the opposite side of the home on the first floor is a a spacious primary suite with door to patio. The suite features two walk-in closets. The spa inspired bath with vaulted ceiling, includes two vanities, a whirlpool tub and walk-in shower. A nice pantry is also on first level with broom/storage closet. House has crown molding throughout and composite shades. New roof and gutter helmet in 2021. Downstairs AC is a 4 ton, 48000 BTU and upstairs unit is a 11/2 ton 18000 BTU unit. You won't be disappointed in this beautifully maintained home built in 2005. | |
| Area: | Lgv Isd 112 |
| Year Built: | 2005 |
| Bedrooms: | 4 |
| Bathrooms: | 2 |
| 1/2 Bathrooms: | 1 |
| Garage: | 2 |
| Acres: | 0.23 |