|
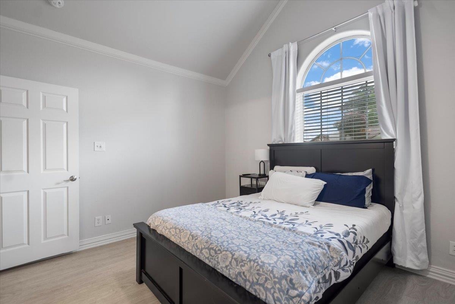
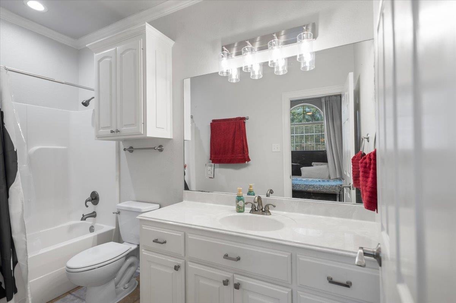
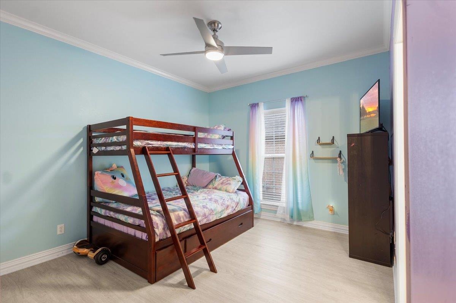
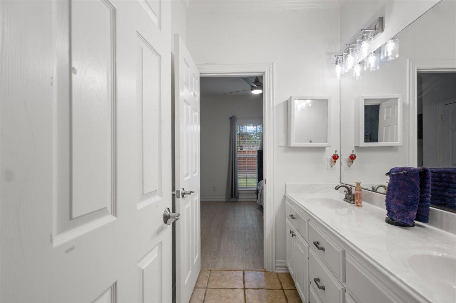
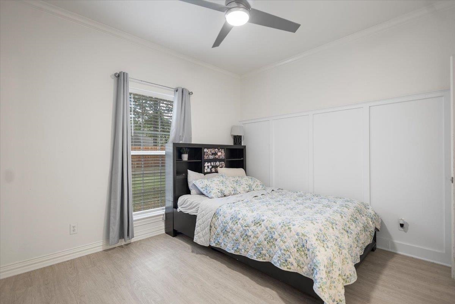
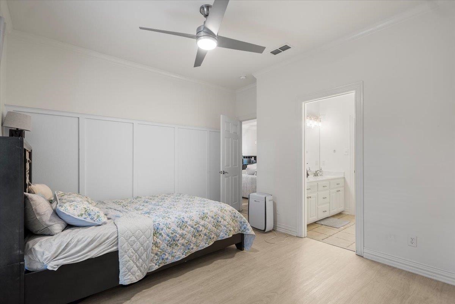
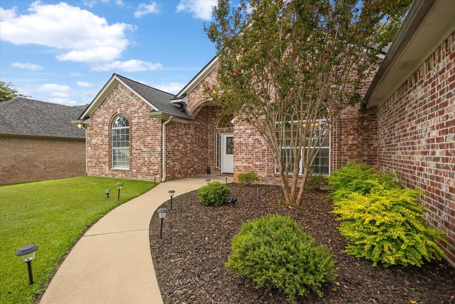
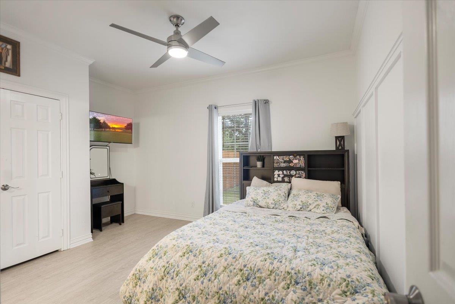
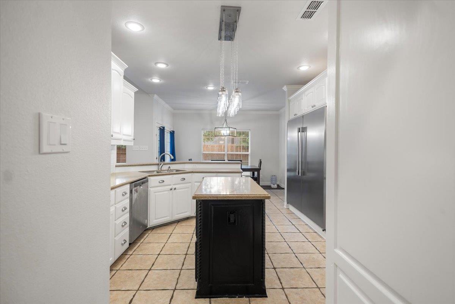
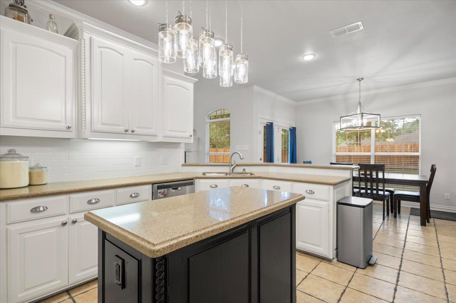
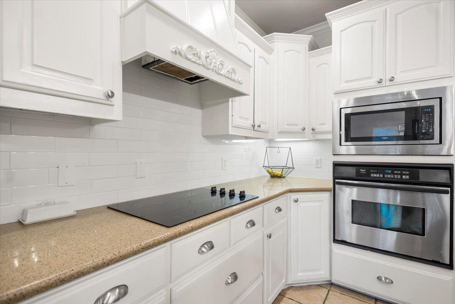
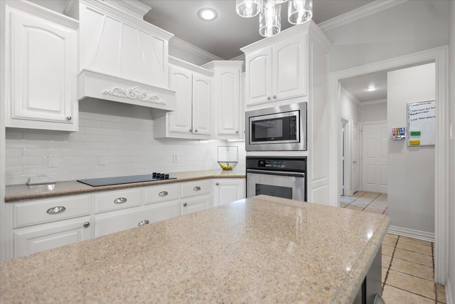
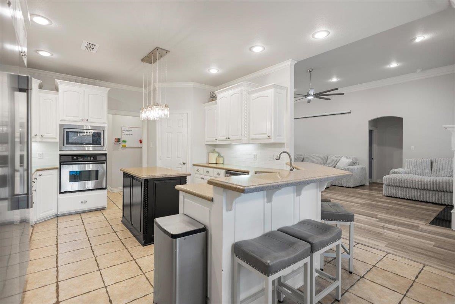
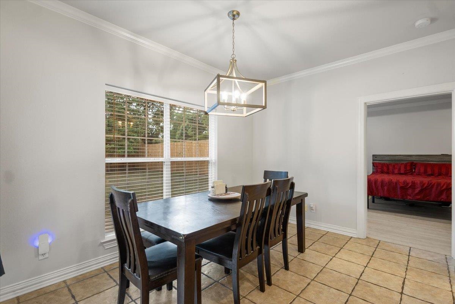
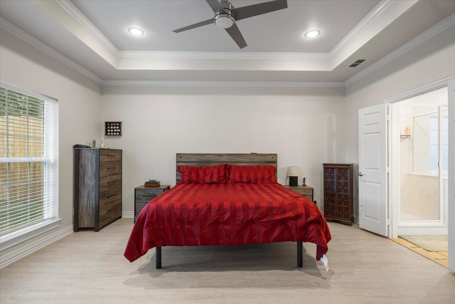
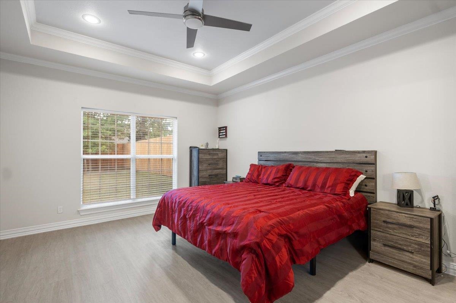
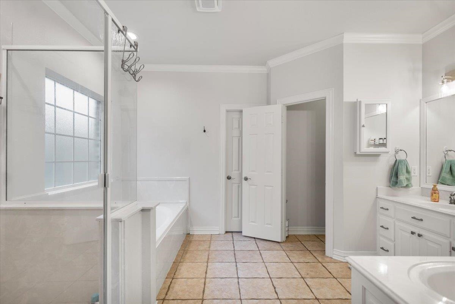
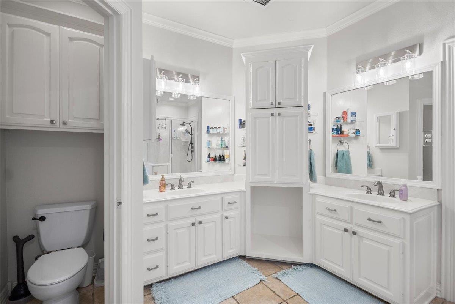
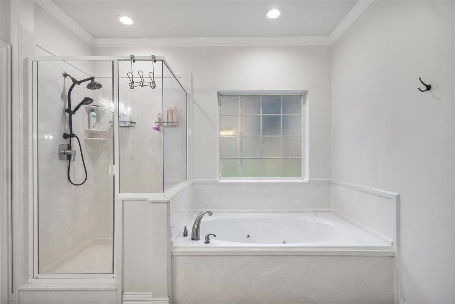
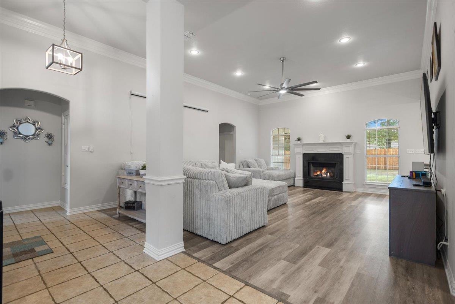
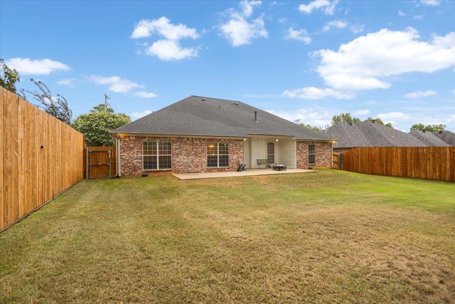
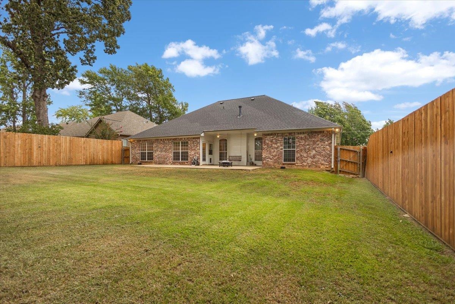
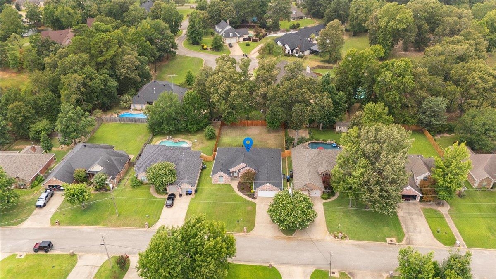
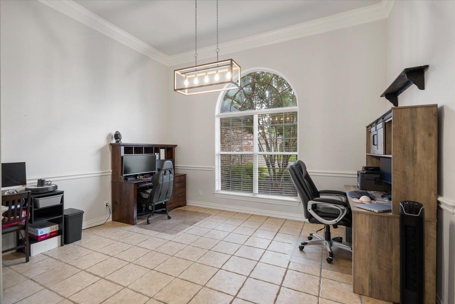
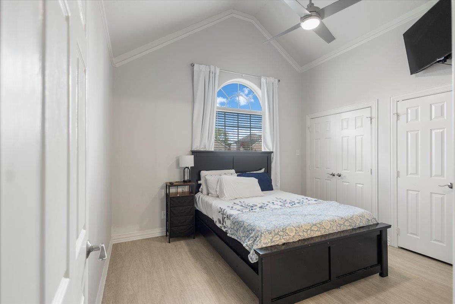
If you’ve been searching for a spacious 4-bedroom home with a flexible floor plan, plenty of natural light, and room for everyone, this one is worth a look! Offering 2,484 square feet, 4 bedrooms, and 3.5 bathrooms, this well-designed home combines comfortable everyday living with plenty of space for entertaining. Step inside to soaring ceilings and abundant natural light that give the home an open, welcoming feel. The spacious living room is the heart of the home, featuring a gas-log fireplace that creates a cozy setting for family movie nights, holiday gatherings, or relaxing at the end of the day. The kitchen offers the space and storage today’s buyers are looking for, with generous counter space, abundant cabinetry, and an open flow to the living and formal dining areas. Whether you're preparing a family dinner, hosting friends, or grabbing a quick cup of coffee in the morning, the layout makes everyday living easy. The split-bedroom floor plan offers added privacy, with the primary suite separated from the additional bedrooms. One of the home's standout features is the mother-in-law suite with its own full bathroom, providing a private and versatile space for extended family, overnight guests, a caregiver, or even a home office or hobby space. And when it comes to major home investments, this property offers some welcome peace of mind. The roof is brand new and comes with a transferable warranty, and the HVAC system is only one year old. With its combination of space, functionality, privacy, and important recent updates, this home is ready for its next chapter. Whether you're looking for room to grow, space for guests or family, or simply a home where everyone can spread out, this property offers the flexibility to fit the way you live. |