| Price: | $339,900 |
| Property Type: | residential |
| Status: | Active |
| MLS #: | 20264984 |
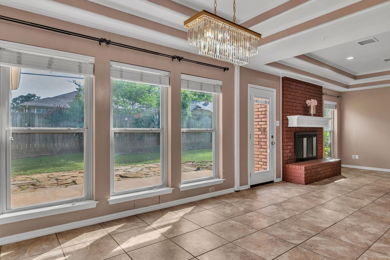
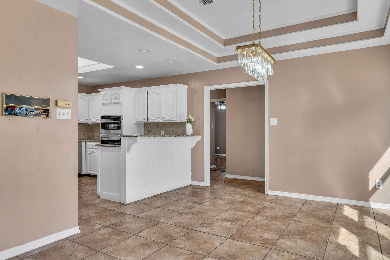
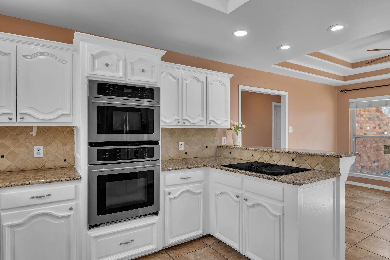
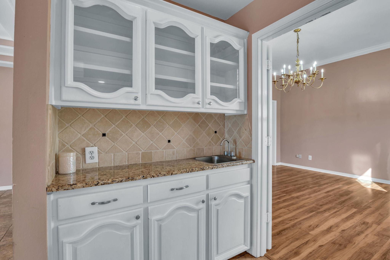
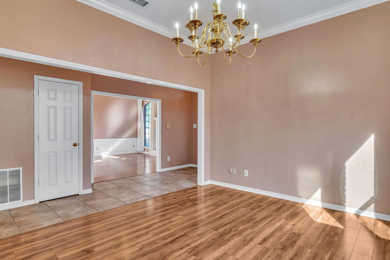
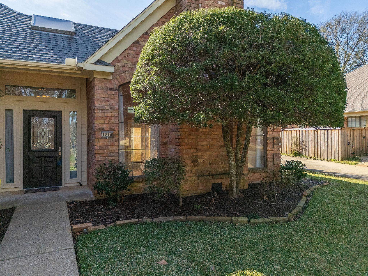
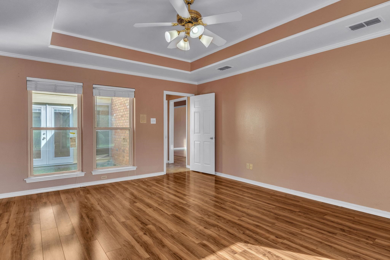
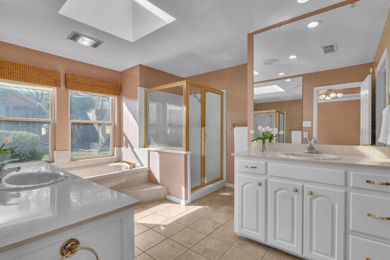
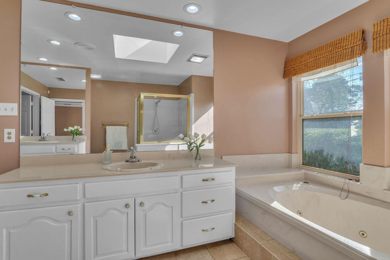
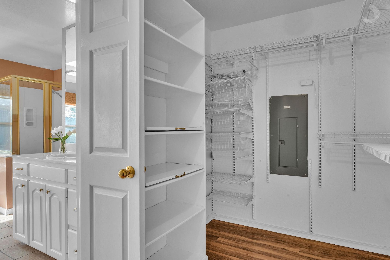
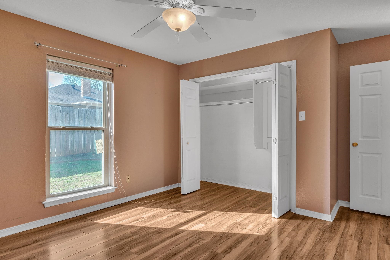
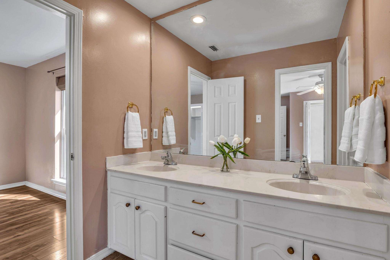
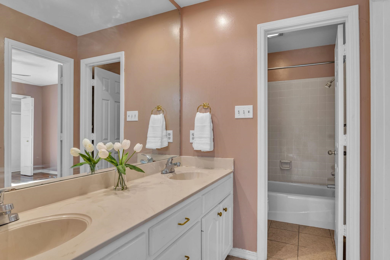
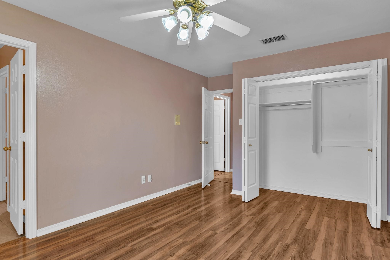
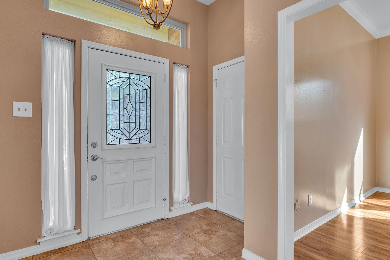
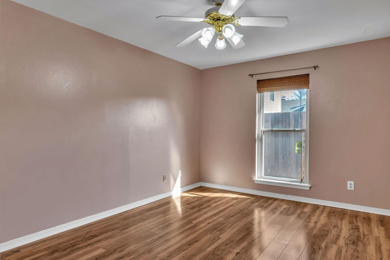
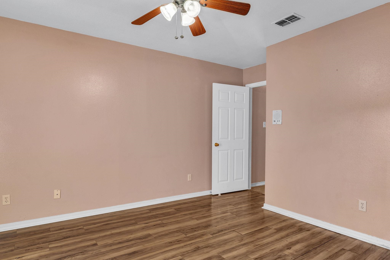
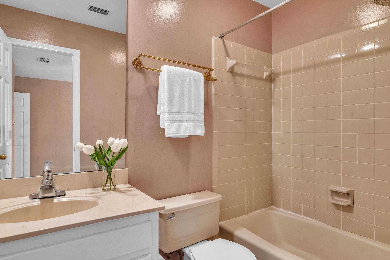
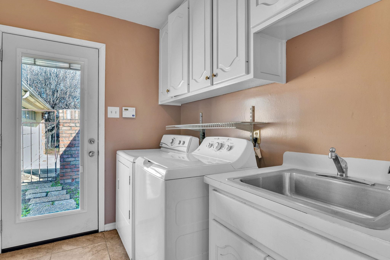
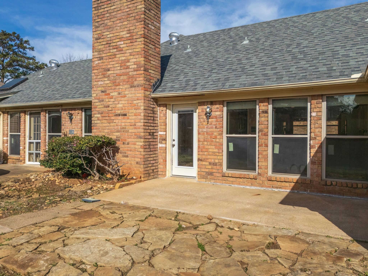
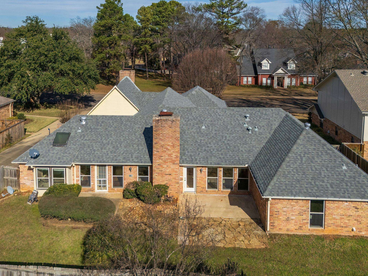
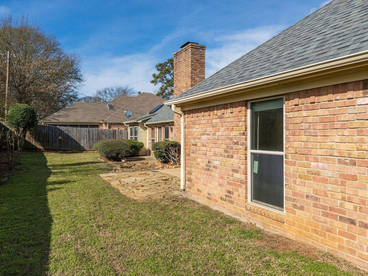
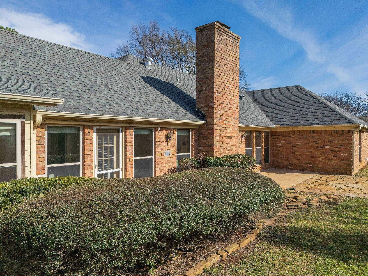
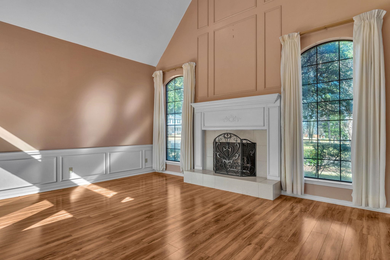
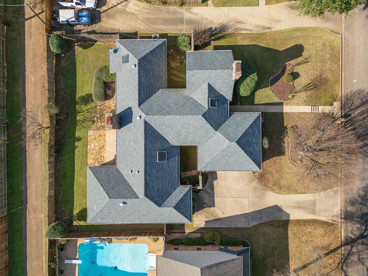
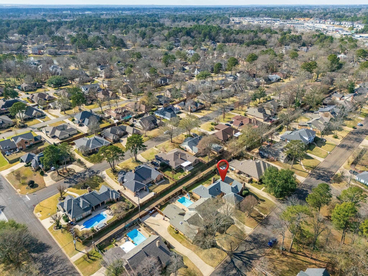
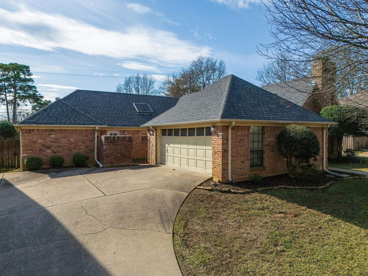
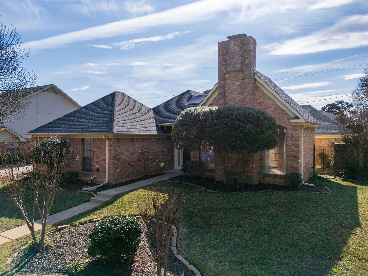
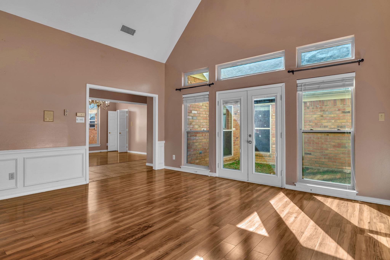
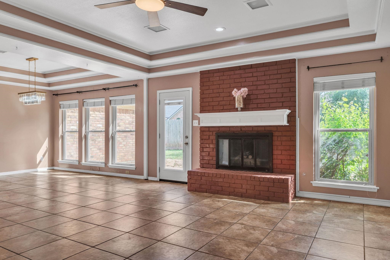
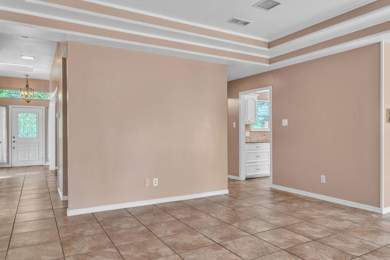
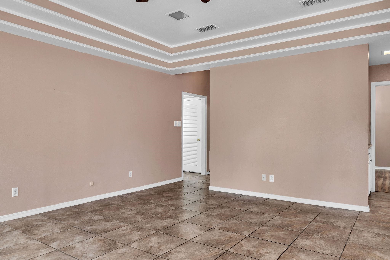
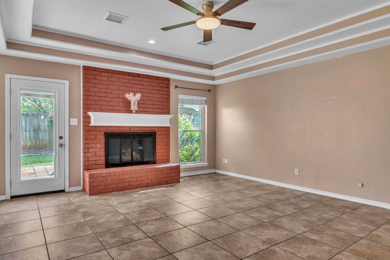
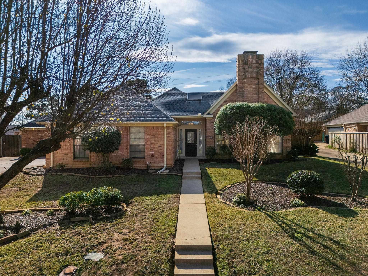
| DON'T MISS YOUR CHANCE TO OWN THIS BEAUTIFUL 4-BEDROOM, 3.5-BATH HOME IN HIGHLY DESIRABLE WILDWOOD! Offering an incredible value, this spacious 2,715-square-foot home is a rare opportunity to own a property with exceptional space and thoughtful design. Filled with abundant natural light from skylights and brand-new windows throughout, this home features a functional floor plan that is perfect for everyday living. You will also love this house for entertaining with a kitchen equipped with all new appliances as well as new lighting in the family room and kitchen eating area. The spacious primary suite is privately situated on one side of the home and includes a generously sized ensuite bathroom. On the opposite side, you'll find three additional bedrooms and two full bathrooms, providing privacy and flexibility for family or guests. A centrally located half bath adds extra convenience. The beautifully manicured front and back yards create inviting outdoor living spaces, complete with two separate courtyards that are ideal for relaxing with your morning coffee or hosting family and friends. As a Wildwood resident, you'll also enjoy access to the neighborhood lake and Wildwood Park showing why this is one of Longview's most sought-after neighborhoods. | |
| Area: | Pine Tree Isd |
| Year Built: | 1984 |
| Bedrooms: | 4 |
| Bathrooms: | 3 |
| 1/2 Bathrooms: | 1 |
| Garage: | 2 |
| Acres: | 0.25 |