|
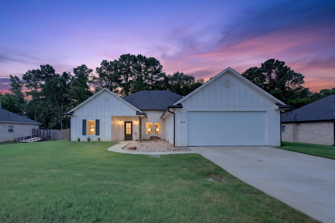
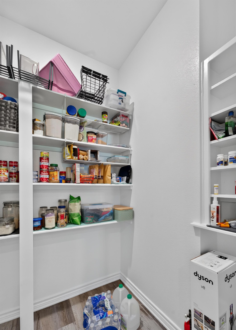
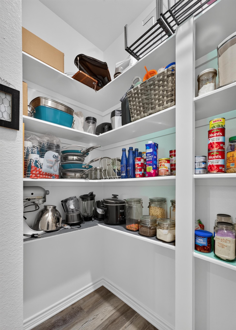
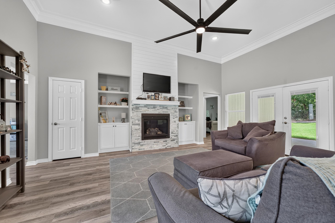
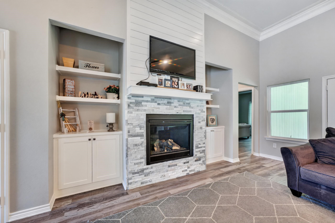
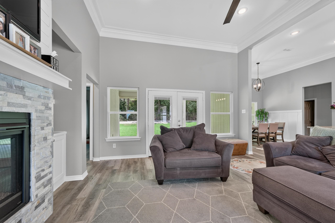
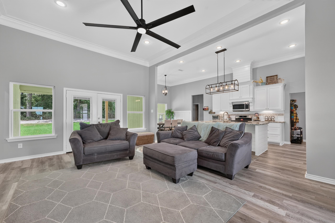
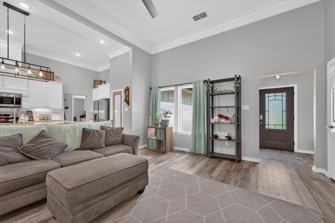
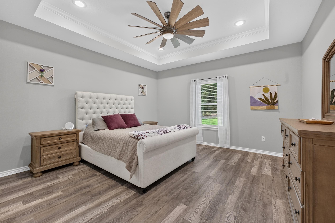
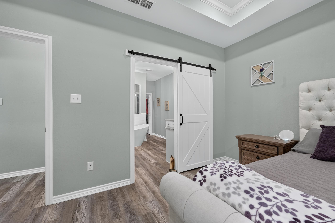
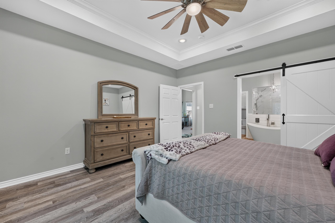
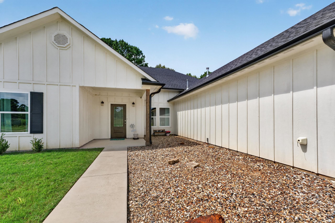
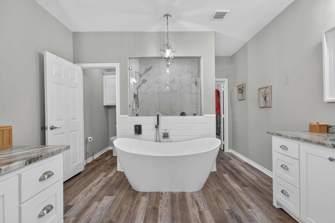
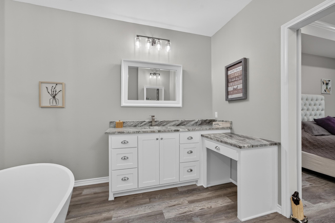
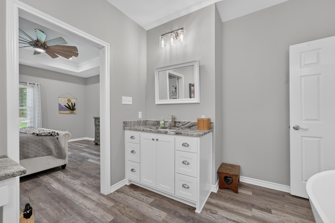
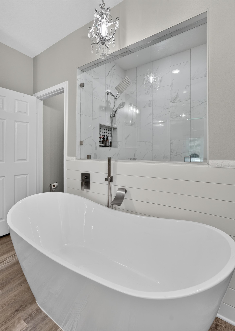
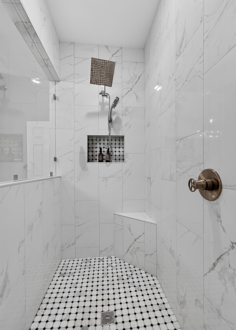
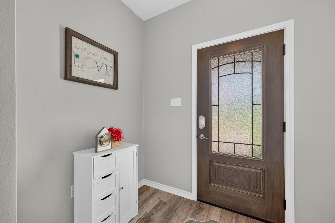
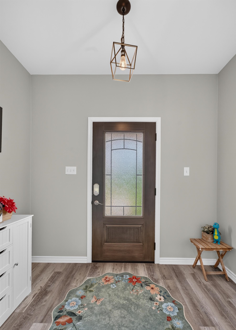
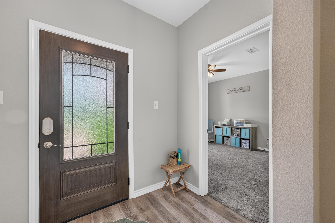
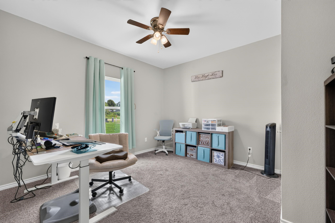
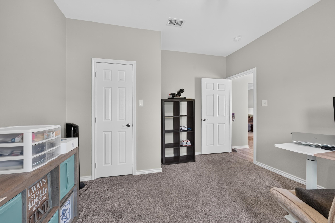
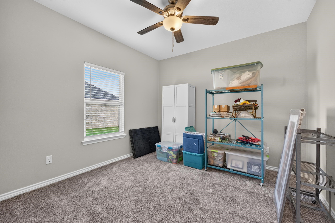
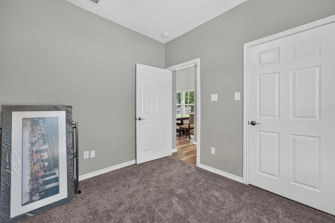
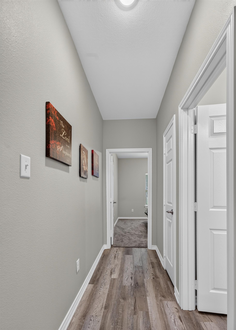
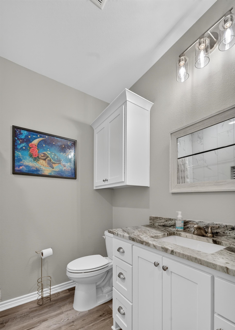
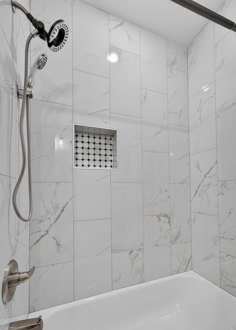
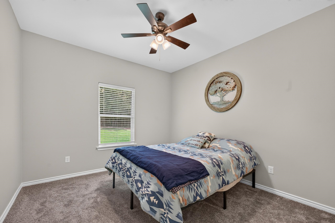
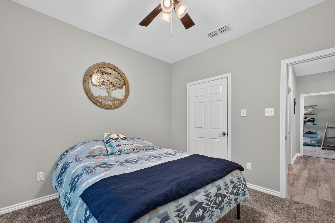
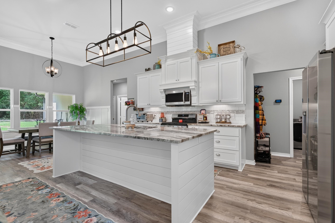
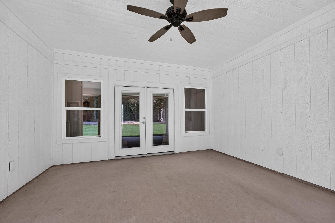
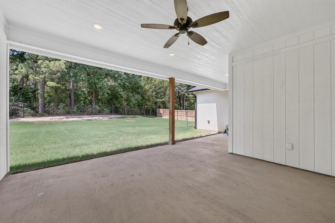
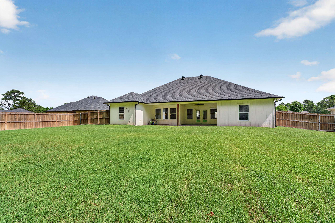
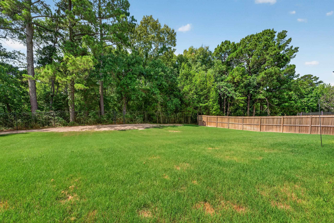
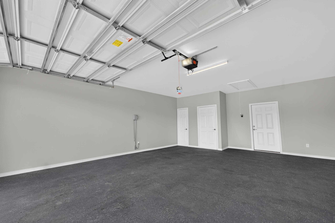
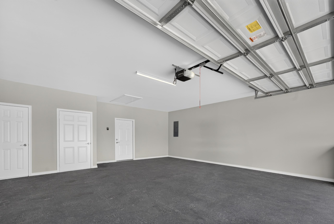
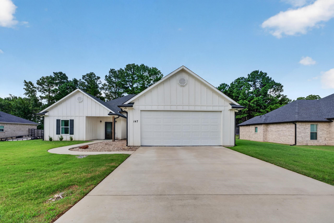
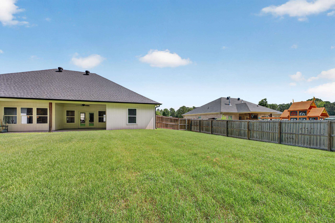
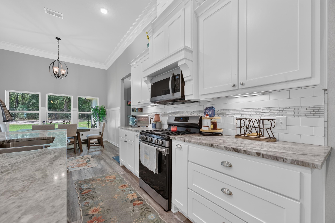
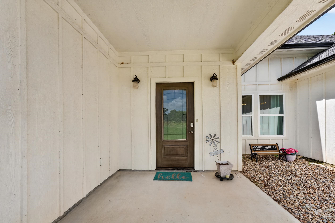
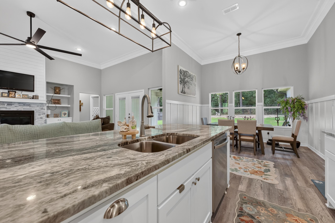
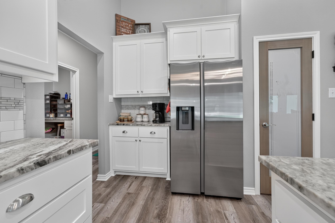
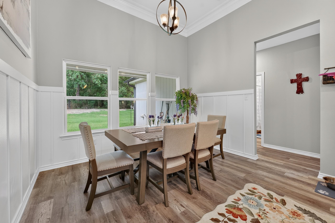
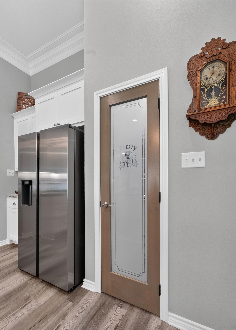
Welcome to luxury living in the heart of Diana ISD! Built in 2022, this breathtaking 4-bedroom, 2-bathroom home offers 2,136 square feet of thoughtfully designed living space on a beautifully landscaped 0.51-acre lot. Every detail has been carefully curated to blend timeless elegance with modern comfort. From the moment you step inside, you’ll be captivated by the bright, open-concept design, soaring ceilings, designer finishes, and an abundance of natural light. The chef’s kitchen is truly the heart of the home, showcasing gorgeous granite countertops, a gas cooktop, an oversized walk-in pantry, a stylish coffee bar, and an expansive island that seamlessly overlooks the spacious living and dining areas, making it perfect for entertaining or everyday living. The split-bedroom floor plan offers both privacy and functionality, while the luxurious primary suite is a true owner’s retreat. Unwind in the spa-inspired ensuite featuring dual vanities, a deep soaking tub, a stunning walk-in shower, and generous space designed to make every day feel like a getaway. Three additional bedrooms provide comfort and versatility for family, guests, or a home office. Step outside to your own private oasis, complete with professional landscaping, a covered back patio, and a fully fenced backyard that’s perfect for relaxing evenings, weekend gatherings, or letting pets and children play freely. Offering a two-car garage, impeccable craftsmanship, modern finishes throughout, and an unbeatable location in highly desirable Diana ISD, this exceptional home is truly better than new. Every inch reflects quality, style, and pride of ownership. Homes of this caliber don’t come along often. Schedule your private showing today and experience everything this remarkable property has to offer. |