|
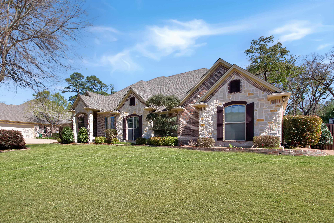
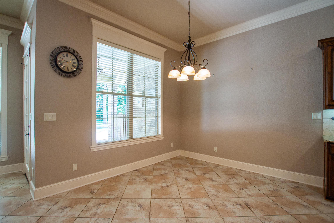
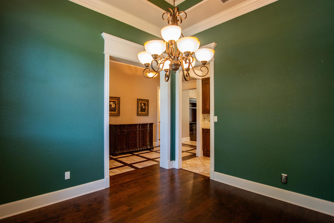
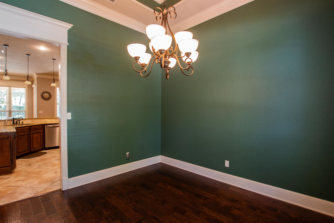
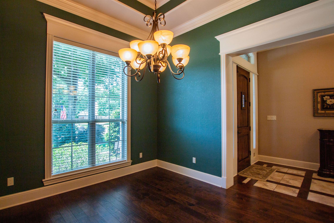
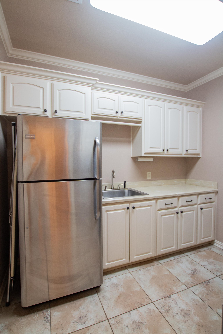
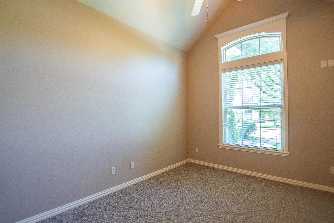
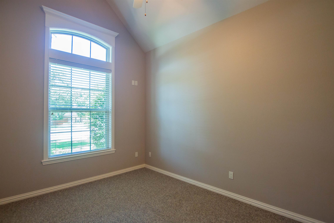
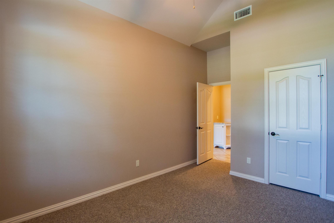
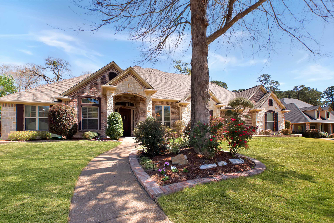
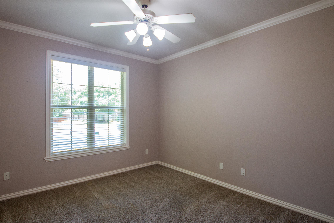
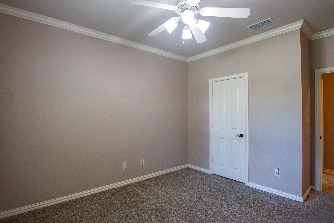
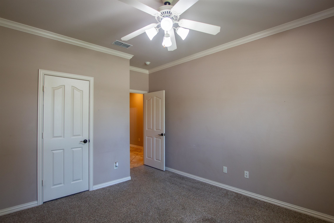
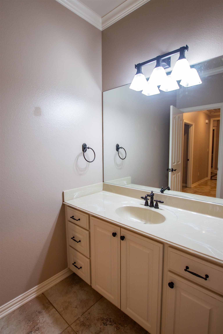
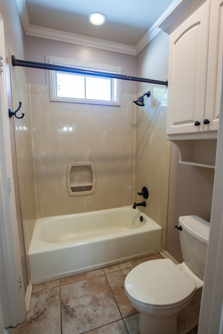
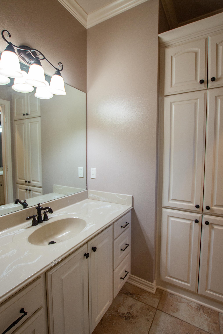
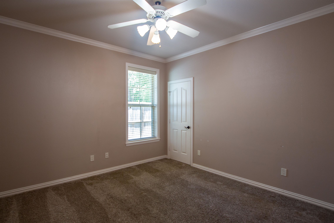
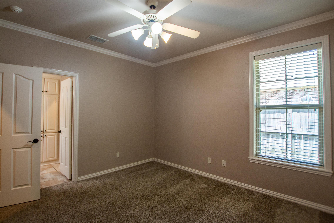
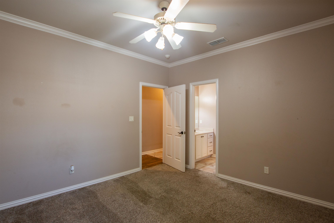
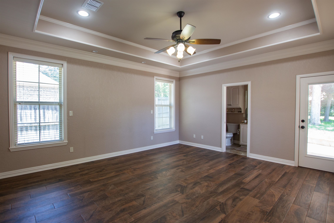
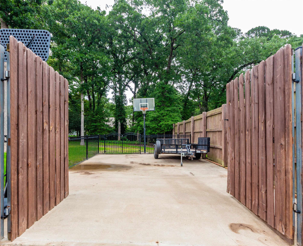
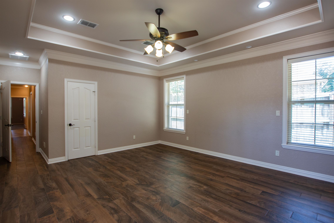
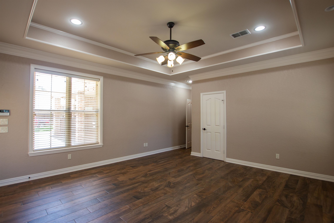
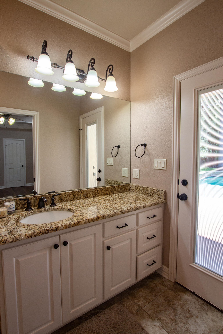
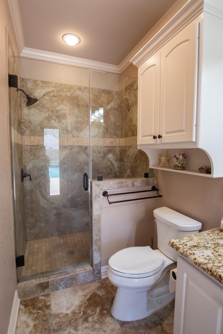
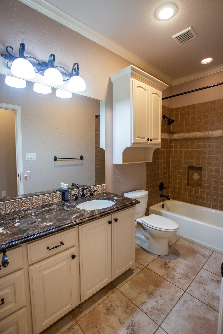
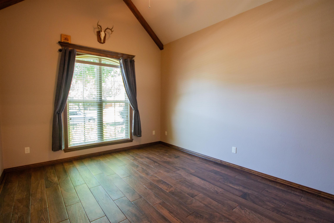
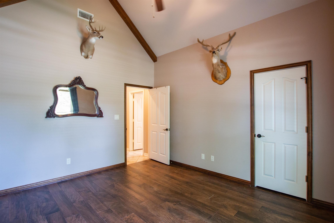
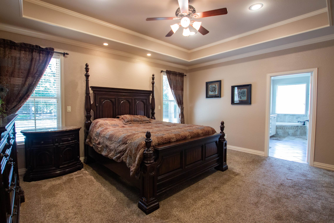
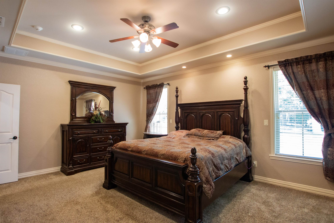
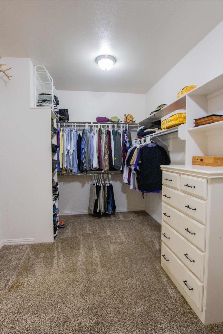
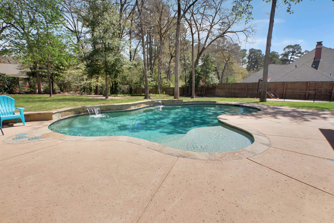
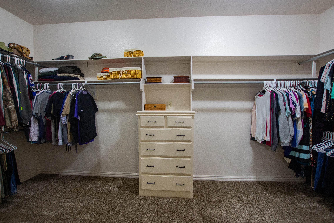
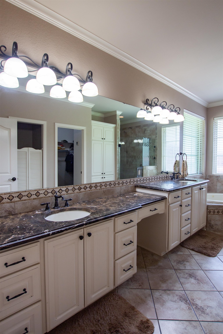
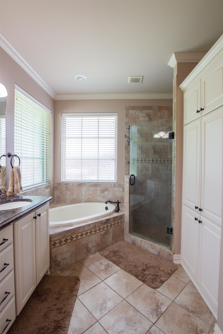
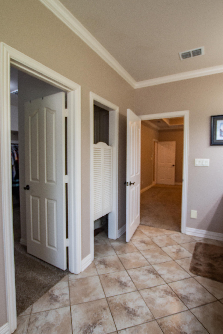
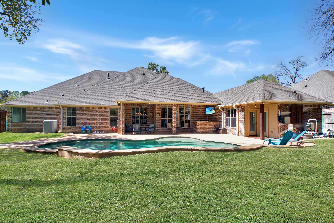
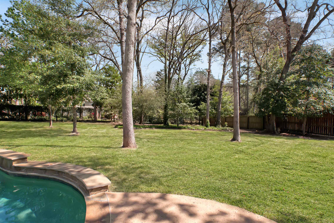
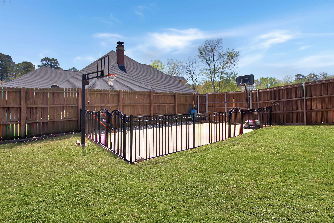
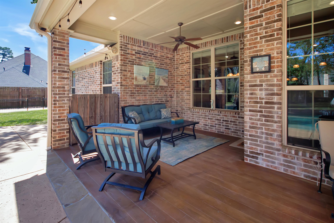
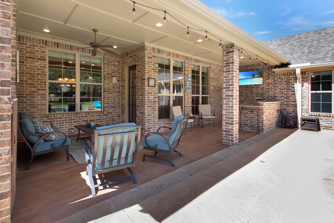
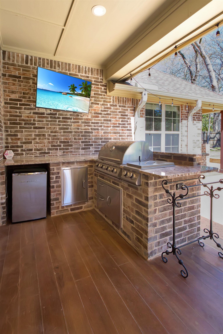
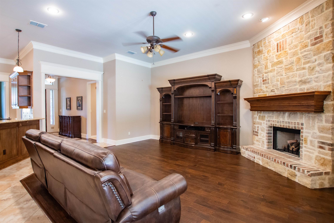
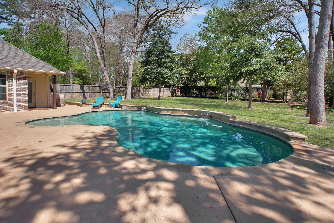
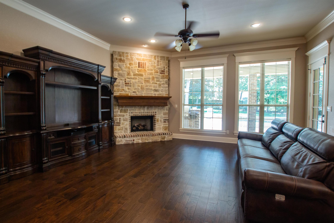
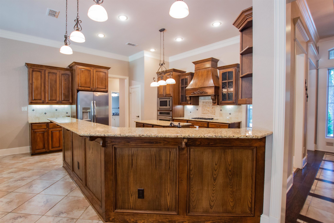
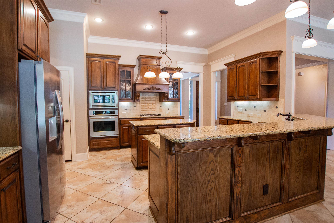
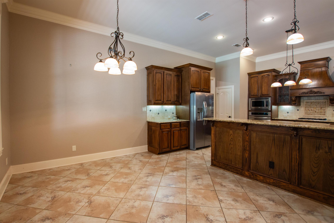
Welcome to this beautiful 6-bedroom, 4-bath home offering 3,498 square feet of living space with a 2-car garage in the desirable Cambridge Bend Estates. This home truly has it all, featuring an added primary suite, a sparkling pool, an outdoor kitchen, and two additional parking spaces behind the fence that are connected to the driveway—perfect for extra vehicles, guests, or even a basketball court. Inside, you'll find an open layout with soaring ceilings and beautiful details throughout. The formal dining room is bright and inviting with abundant natural light and a striking light fixture. The spacious kitchen offers extensive counter space, abundant cabinet storage, and plenty of lighting, while the breakfast nook provides a cozy space with views of the backyard. The living room is grand yet welcoming, centered around a beautiful fireplace and surrounded by large windows that fill the space with natural light. All bedrooms and bathrooms are generously sized, including one bedroom with its own private bath and direct outdoor access—ideal for guests or multigenerational living. The primary suite is a true retreat with detailed ceilings and a spacious ensuite bath featuring a walk-in shower, separate soaking tub, and abundant storage. Step outside to your own backyard oasis complete with a covered patio, outdoor kitchen, large pool, and plenty of yard space to relax or entertain. The additional parking area behind the fence adds even more versatility to this incredible property. With its spacious layout, standout features, and amazing outdoor living spaces, this Cambridge Bend Estates home is ready to impress. |