|
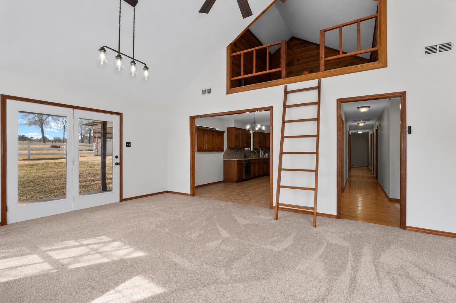
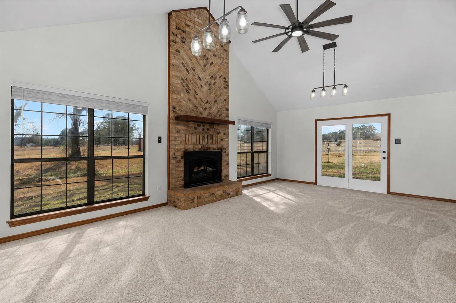
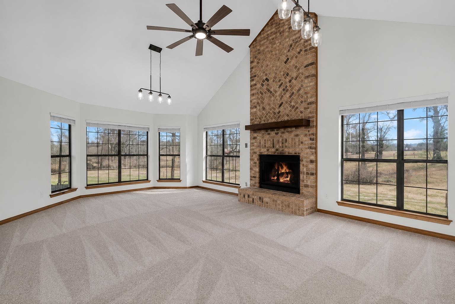
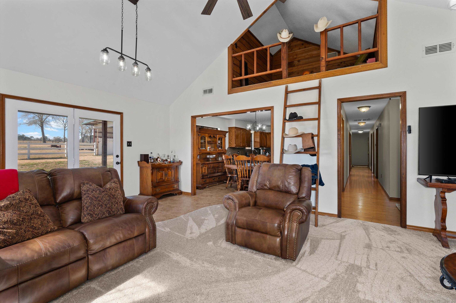
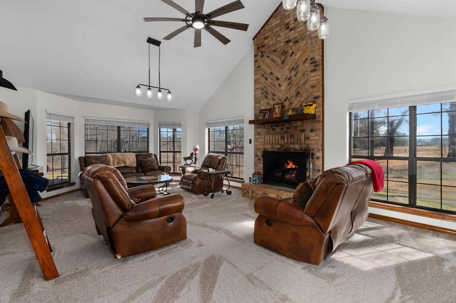
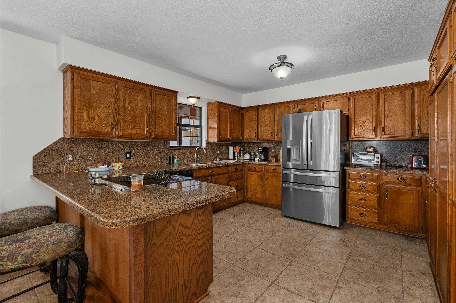
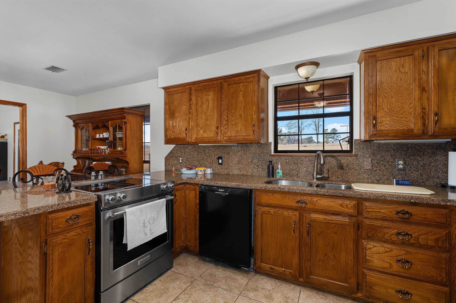
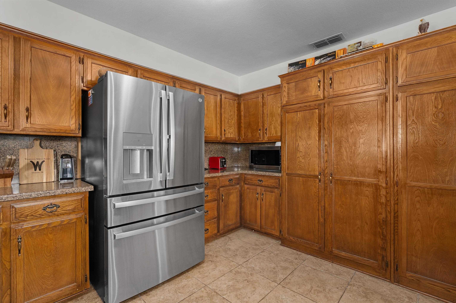
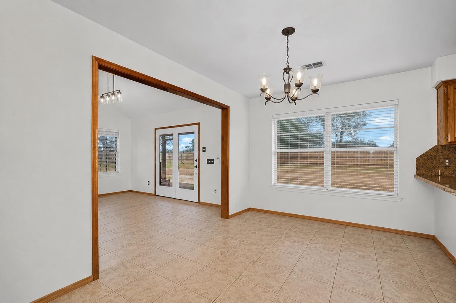
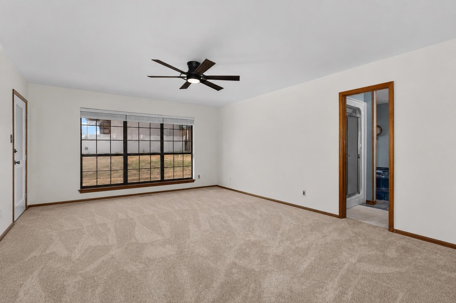
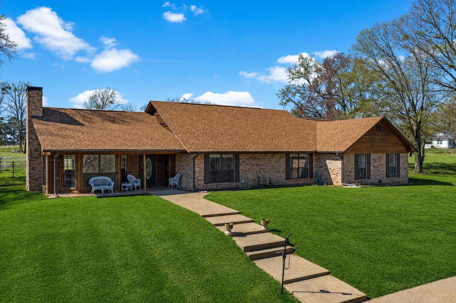
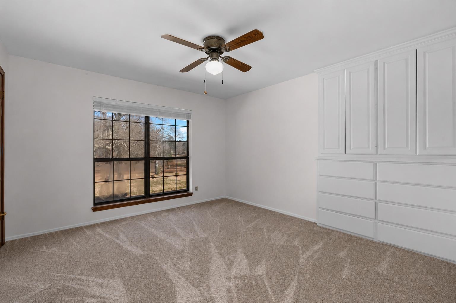
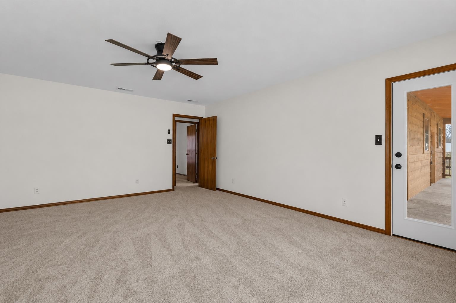
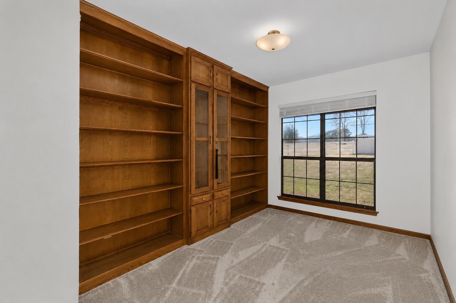
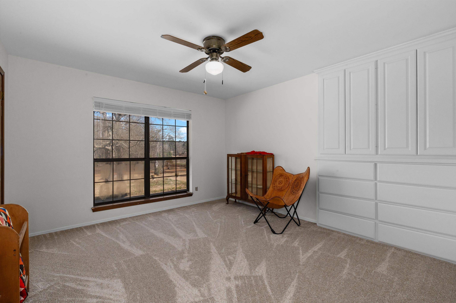
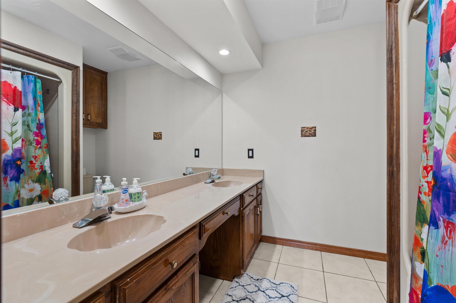
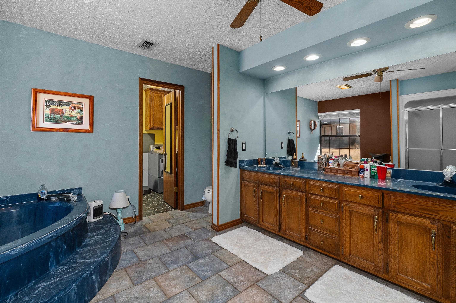
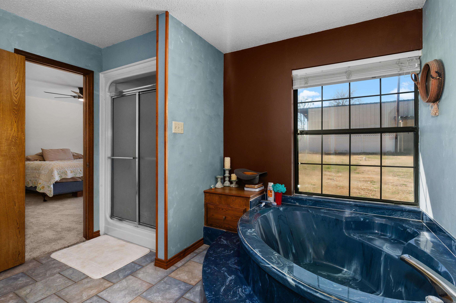
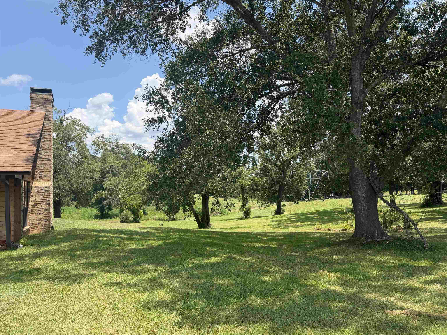
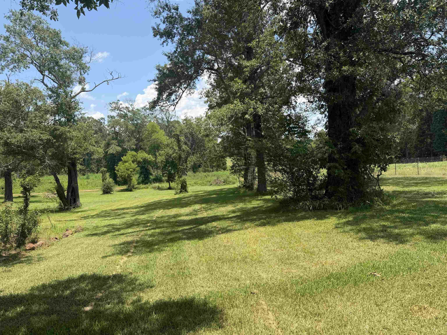
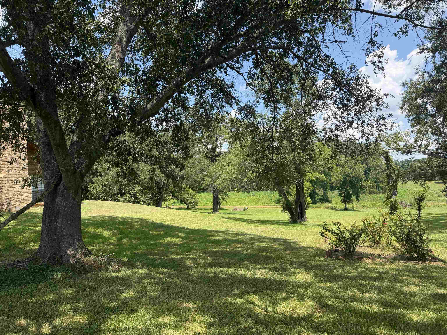
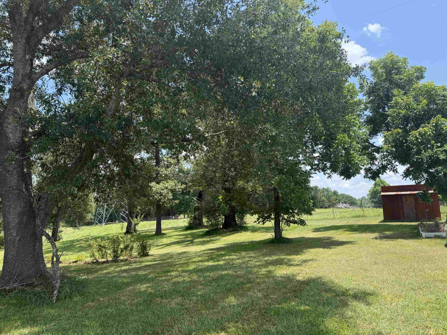
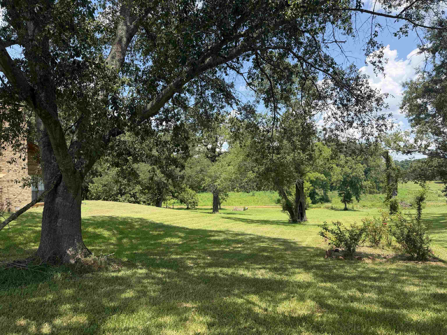
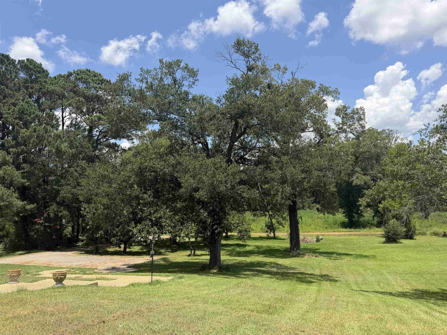
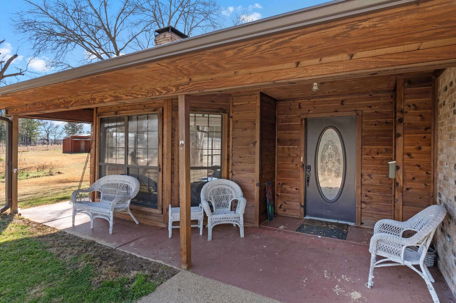
Escape to peaceful country living with this beautifully updated 3-bedroom, 2-bath home situated on 4.32 picturesque acres atop a scenic hill between Kilgore and Henderson. Offering the perfect combination of privacy, functionality, and modern updates, this move-in-ready property is ideal for those seeking space both inside and out. Step inside to discover soaring vaulted ceilings and an inviting open-concept floor plan that creates a bright, spacious atmosphere for everyday living and entertaining. Recent updates include fresh interior paint, new flooring, and new carpet, giving the home a clean, modern feel. The spacious primary suite features a large walk-in closet, while two additional bedrooms provide comfort for family or guests. A dedicated office and versatile loft offer endless possibilities, making them ideal for remote work, a media room, playroom, hobby space, or additional living area to fit your lifestyle. Outside, the property truly shines with an impressive 2,000-square-foot metal building equipped with electricity, water, washer and dryer connections, an overhead door, and a private office. Whether you're looking for a workshop, home-based business, equipment storage, RV or boat storage, or future expansion opportunities, this versatile building is ready to accommodate your needs. Enjoy breathtaking hilltop views, wide-open spaces, and the tranquility of country living while remaining conveniently located between Kilgore and Henderson with easy access to shopping, dining, and schools. With modern updates, flexible living spaces, and exceptional shop amenities, this unique property offers endless possibilities for work, recreation, and everyday living. AI was used in some pictures for furniture removal. |